
Address
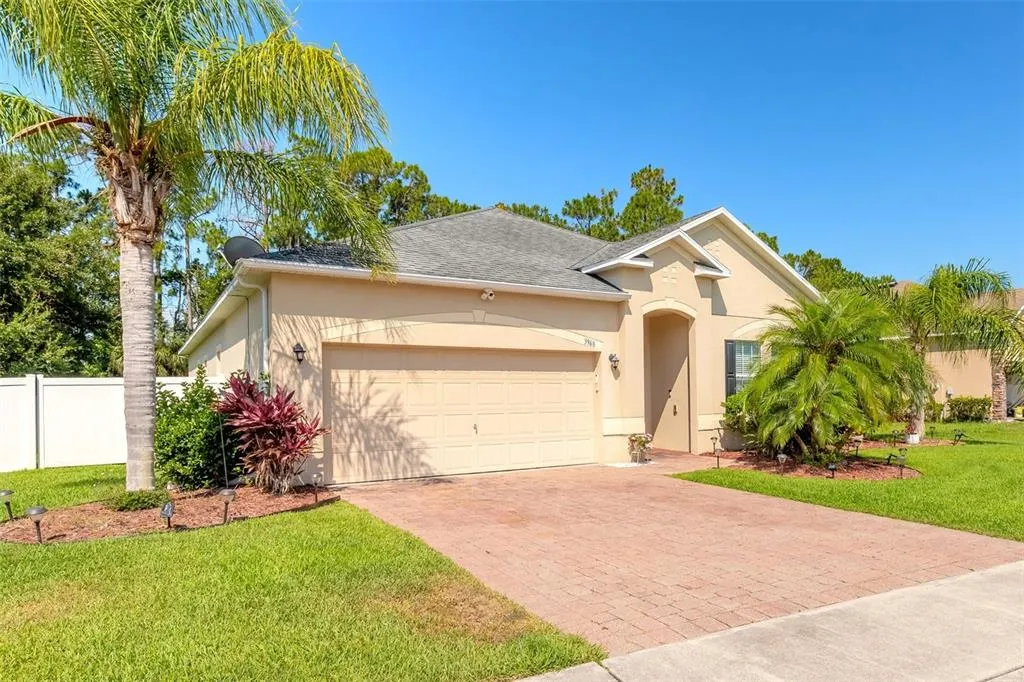
3968 Sunset Cove Drive, PORT ORANGE, FL
Price
$ 379,000
Property Attributes
- MLS#V4946946
- TypeSingle Family
- Listing Status Active
- CountyVolusia
- CityPORT ORANGE
- AreaPort Orange
- NeighborhoodSUNSET COVE PH 03
- Zip32129
- StyleSingle Family Residence
- Year Built2011
- Taxes$ 5207
- Price$ 379,000
- Bedrooms3
- Full Bathrooms2
- Half Bathrooms0
- Sqr Footage1980
- Lot Size0.2 Acres
Data Source:
Stellar MLS
Property Description
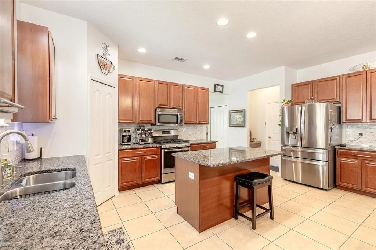
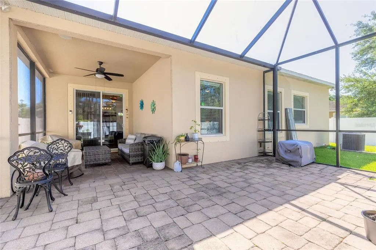
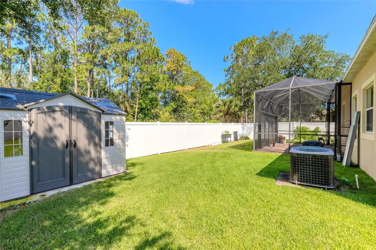
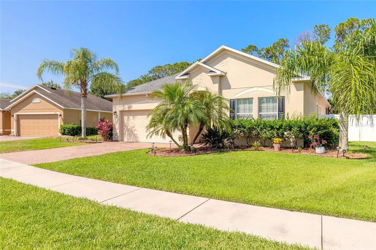
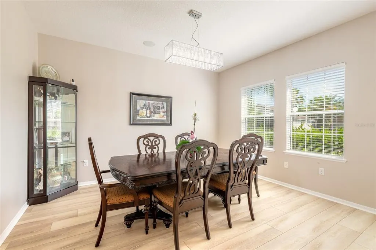
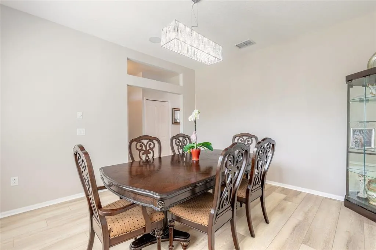
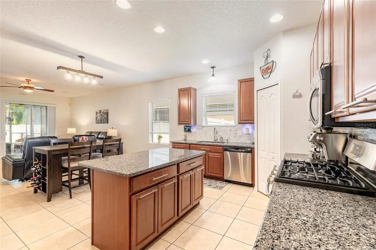
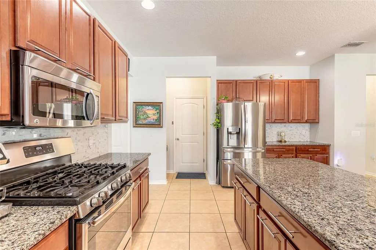
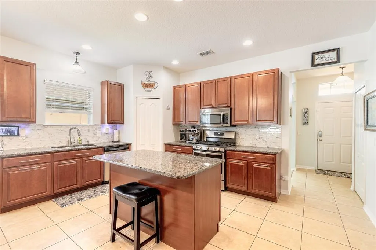
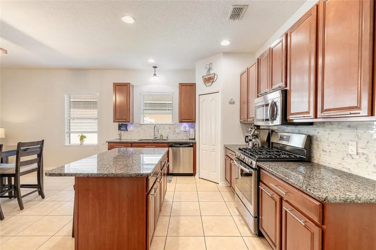
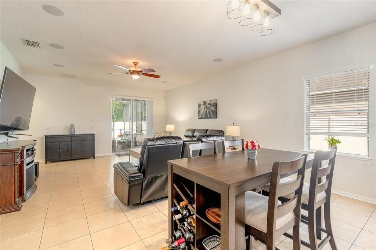
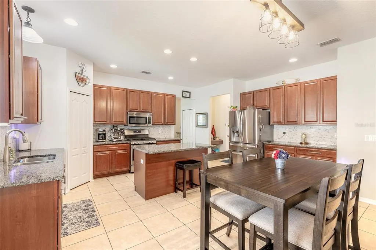
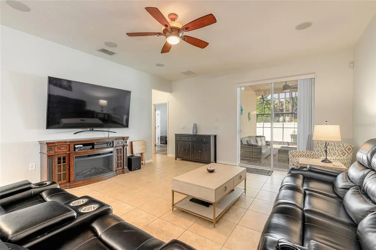
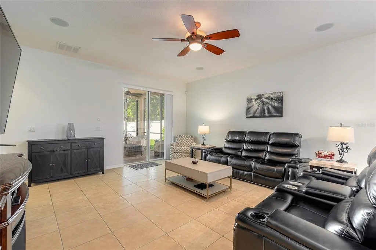
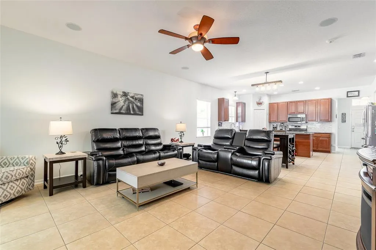
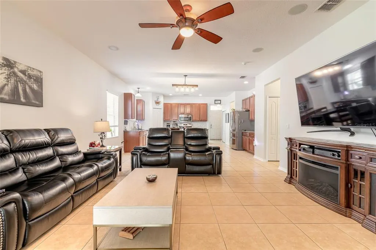
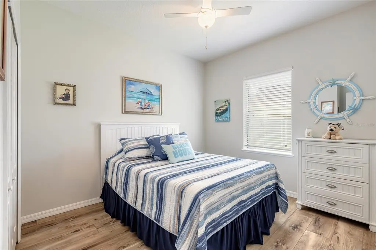
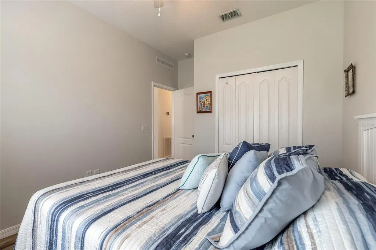
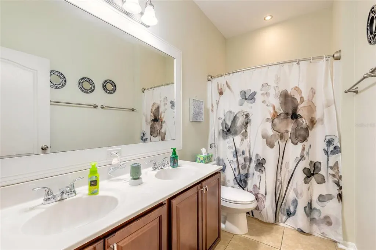
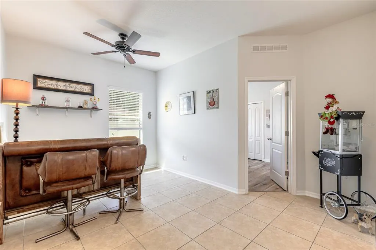
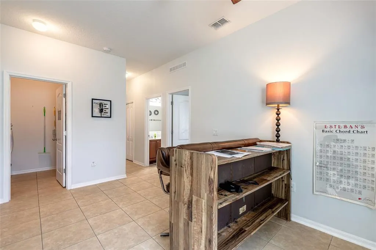
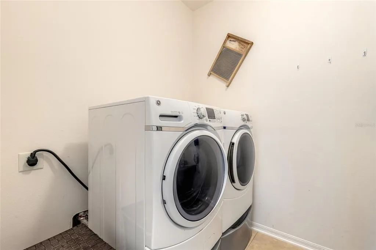
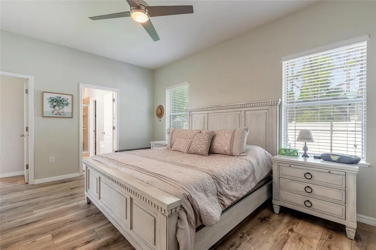
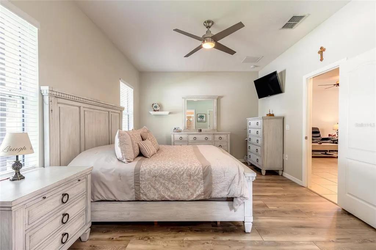
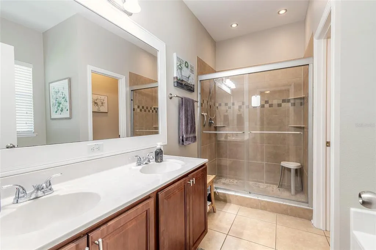
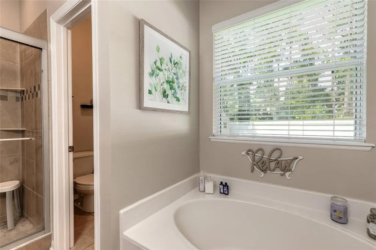
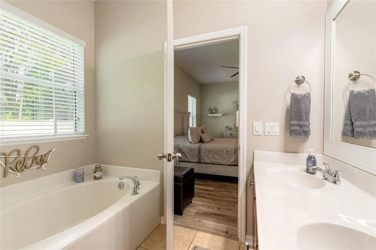
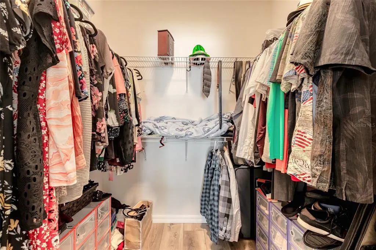
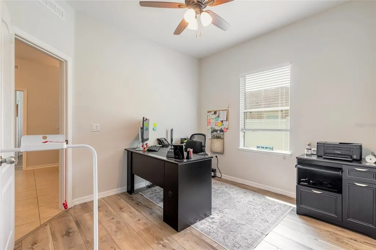
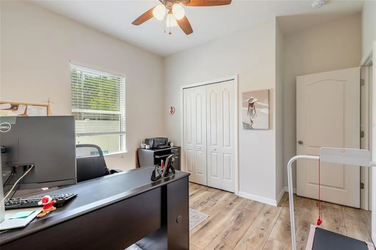
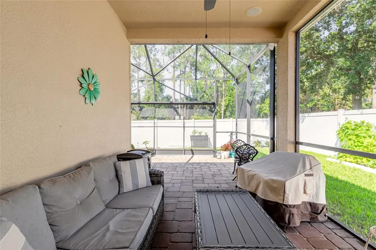
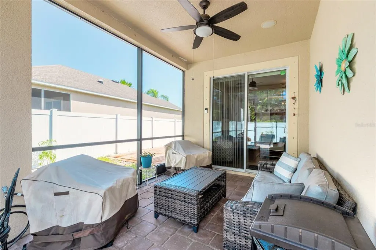
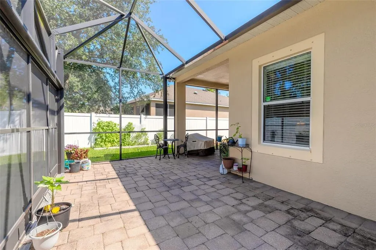
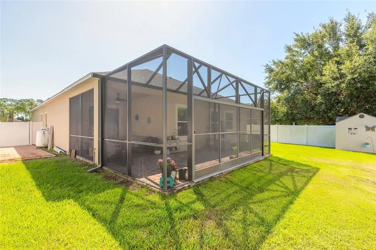
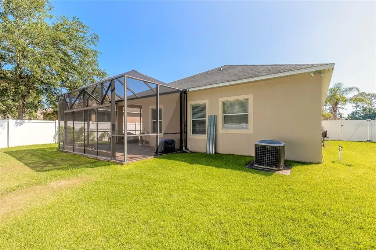
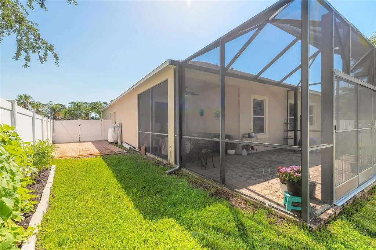
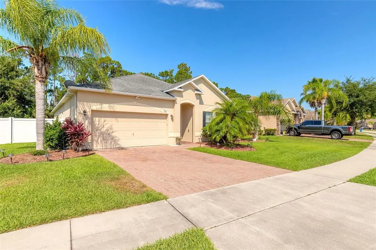
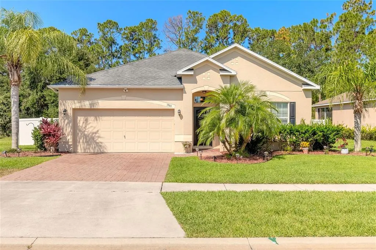
MOTIVATED SELLERS! Nicely maintained 3 B/R, 2 Bath home in a cul-de-sac in desirable Sunset Cove community of Port Orange. Unique, open floor plan with updated kitchen, including gas/propane cooking range. Spacious kitchen pantry. Separate large dining room. Flex room between the spare B/Rs. New laminate flooring and tile throughout. Floor plan provides owner's suite entrance to adjacent spare bedroom (nursery?). Inside utility/laundry area. Covered and screen lanai with over 380 sq-ft of pavers. Vinyl fenced yard with recently installed storage shed. 270 sq-ft of pavers added to side of yard. Home is conveniently located to shopping, restaurants, healthcare providers. Just minutes away from beaches in Ponce Inlet/Daytona Beach Shores.
| Price History | |
|---|---|
| 2/4/2026 | Listed $395,000 |
| 5/8/2026 | 2$389,000 |
| 7/2/2026 | 1$384,000 |
| 7/29/2026 | 1$379,000 |
General Features
| Sewer | Public Sewer |
|---|---|
| Heating | Central,Electric,Heat Pump |
| Cooling | Central Air |
| Utilities | Cable Connected,Electricity Connected,Propane,Public,Sewer Connected,Sprinkler Recycled,Street Lights,Water Connected |
| Possession | Close Of Escrow |
| Roof | Shingle |
| Appliances | Dishwasher,Dryer,Electric Water Heater,Microwave,Range,Refrigerator,Washer |
| Zoning | 0143 |
| HOA Fee | 564 |
| Garage Spaces | 2 |
| Construction Materials | Block,Concrete |
| Pets Allowed | Yes |
| Year Built | 2011 |
| Levels | One |
| Property Subtype | Single Family Residence |
| Tax Year | 2025 |
| Ownership | Fee Simple |
| Assoc Fee Paid Per | Annually |
| County | Volusia |
| New Construction | false |
| Property Type | Residential |
| Attached Garage | true |
| Subdivision Name | SUNSET COVE PH 03 |
| Facing Direction | Northeast |
| Garage Y/N | true |
| Total Rooms | 8 |
| Full Baths | 2 |
| Status | Active |
| Directions | Williamson Blvd, go East on Madeline, make Right on Sunset Cove, Continue to end of cul-de-sac. Home on right side. |
| City | PORT ORANGE |
| Association Name | South Atlantic Communities |
| Senior Community Y/N | false |
| MLS Area | 32129 - Port Orange |
| Lot Size Units | Square Feet |
| Lot Size Square Feet | 8625 |
| Carport Y/N | false |
| Listing Terms | Cash,Conventional,FHA,VA Loan |
| Land Lease Y/N | false |
| Tax Annual Amount | 5207 |
| Home Warranty Y/N | false |
| Additional Parcels Y/N | false |
| Lease Considered Y/N | true |
| Virtual Tour | https://www.propertypanorama.com/instaview/stellar/V4946946 |
| Building Area Units | Square Feet |
| Living Area Units | Square Feet |
| Standard Status | Active |
| Occupancy Type | Vacant |
| Tax Lot | 141 |
| Legal Description | LOT 141 SUNSET COVE PHASE III MB 54 PG 28 PER OR 6634 PG 0974 PER OR 6995 PG 3049 PER OR 7190 PG 1639 PER OR 7640 PG 2501 PER OR 8298 PG 1230 |
| Minimum Lease | 7 Months |
| Water Access Y/N | false |
| Monthly HOA Amount | 47 |
| Water View Y/N | false |
| Flood Zone Code | AE |
| In Law Suite YN | false |
| DockY/N | false |
Interior Features
| Interior Amenities | Ceiling Fan(s),Eating Space In Kitchen,High Ceilings,Kitchen/Family Room Combo,Open Floorplan,Primary Bedroom Main Floor,Solid Surface Counters,Thermostat,Walk-In Closet(s) |
|---|---|
| Flooring | Ceramic Tile,Luxury Vinyl |
| Furnished Y/N | Unfurnished |
| Total Stories | 1 |
| Air Conditioning Y/N | true |
| Heating Y/N | true |
| Fireplace Y/N | false |
| Laundry Features | Electric Dryer Hookup,Inside,Laundry Room,Washer Hookup |
| Total Bedrooms | 3 |
| LivingAreaSource | Public Records |
| Total Baths | 2 |
Exterior Features
| Exterior Amenities | Garden,Hurricane Shutters,Irrigation System,Lighting,Sidewalk,Sliding Doors,Storage |
|---|---|
| Fencing | Vinyl |
| Parking Features | Driveway,Garage Door Opener |
| Water Source | Public |
| Lot Size Area | 8625 |
| Foundation Details | Slab |
| Building Area Total | 2830 |
| Lot Dimensions | 75 FT x 115 FT |
| Lot Size Acres | 0.2 |
| Road Surface Type | Paved |
| Private Pool | false |
| Waterfront Y/N | false |
| Covered Spaces | 2 |
| Road Responsibility | Public Maintained Road |
Amenities
- Foreclosure
- Views
- Short Sale
- New Construction
- Adult 55+
- Lease To Own
- No HOA Fees
- Furnished
- Primary On Main
- Air Conditioning
- Seller Finance
- Green
- Fixer Upper
- Horse
- Golf
- Fireplace
- Deck
- Garage
- Basement
- Pool
Property vs Single Family Average in 32129
Price
Taxes
Year Built
 Copyright © MFRMLS.com All information deemed reliable but not guaranteed. All properties are subject to prior sale, change or withdrawal. Neither listing broker(s) or information provider(s) shall be responsible for any typographical errors, misinformation, misprints and shall be held totally harmless. Listing(s) information is provided for consumers personal, non-commercial use and may not be used for any purpose other than to identify prospective properties consumers may be interested in purchasing. Information on this site was last updated Last updated on September 17, 2026 1:13 PM UTC The listing information on this page last changed on Last updated on September 17, 2026 1:13 PM UTCd. The data relating to real estate for sale on this website comes in part from the Internet Data Exchange program of MFR MLS.
All information deemed reliable but not guaranteed. All properties are subject to prior sale, change or withdrawal. Neither listing broker(s) or information provider(s) shall be responsible for any typographical errors, misinformation, misprints and shall be held totally harmless. Listing(s) information is provided for consumers personal, non-commercial use and may not be used for any purpose other than to identify prospective properties consumers may be interested in purchasing.
Updated on September 17, 2026 1:13 PM UTC
Copyright © MFRMLS.com All information deemed reliable but not guaranteed. All properties are subject to prior sale, change or withdrawal. Neither listing broker(s) or information provider(s) shall be responsible for any typographical errors, misinformation, misprints and shall be held totally harmless. Listing(s) information is provided for consumers personal, non-commercial use and may not be used for any purpose other than to identify prospective properties consumers may be interested in purchasing. Information on this site was last updated Last updated on September 17, 2026 1:13 PM UTC The listing information on this page last changed on Last updated on September 17, 2026 1:13 PM UTCd. The data relating to real estate for sale on this website comes in part from the Internet Data Exchange program of MFR MLS.
All information deemed reliable but not guaranteed. All properties are subject to prior sale, change or withdrawal. Neither listing broker(s) or information provider(s) shall be responsible for any typographical errors, misinformation, misprints and shall be held totally harmless. Listing(s) information is provided for consumers personal, non-commercial use and may not be used for any purpose other than to identify prospective properties consumers may be interested in purchasing.
Updated on September 17, 2026 1:13 PM UTC
