
Open House Sat, Oct 3rd 11:00 AM - 01:00 PM



Address
10309 Reclinata Lane, TAMPA, FL
Price
$ 775,000
Property Attributes
- MLS#TB8551007
- TypeSingle Family
- Listing Status Coming Soon
- CountyHillsborough
- CityTAMPA
- AreaTampa / Carrollwood / Lake Carroll
- NeighborhoodCARROLLWOOD SUB UNIT 22A
- Zip33618
- StyleCourtyard Florida
- Year Built1972
- Taxes$ 6489
- Price$ 775,000
- Bedrooms4
- Full Bathrooms3
- Half Bathrooms0
- Sqr Footage2409
- Lot Size0.24 Acres
Data Source:
Stellar MLS
Property Description
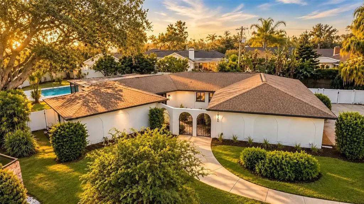
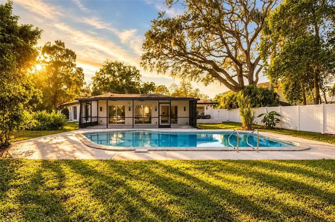
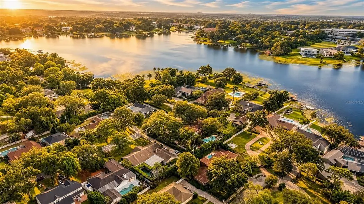
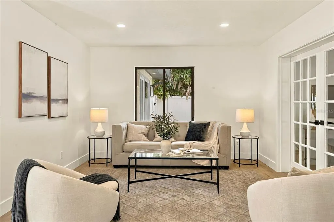
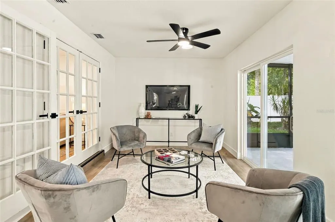
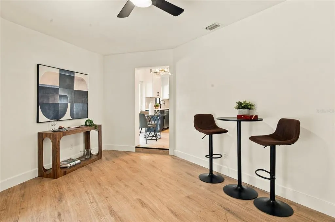
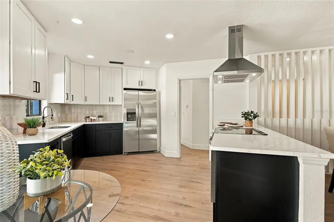
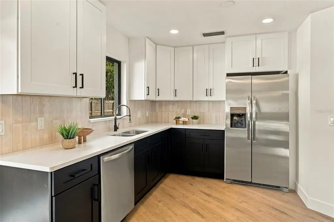
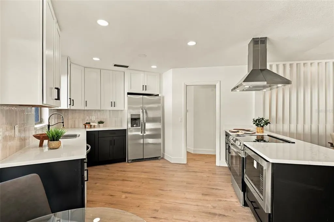
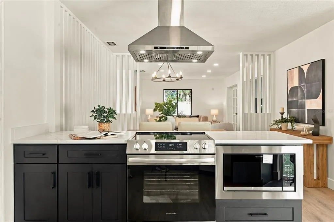
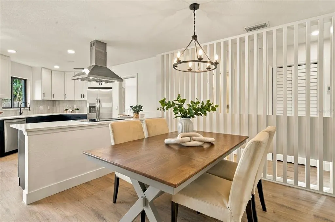
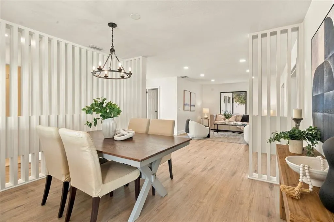
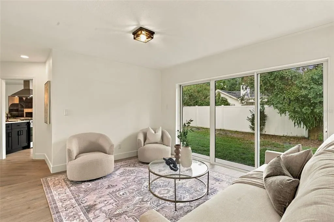
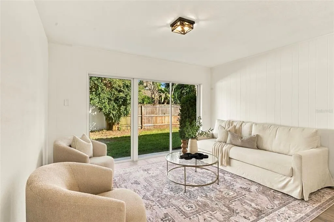
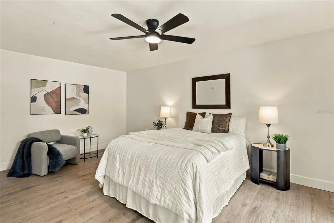
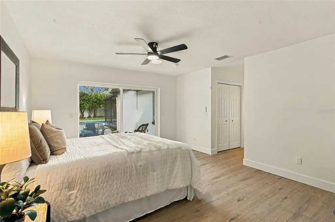
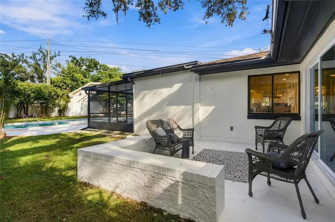
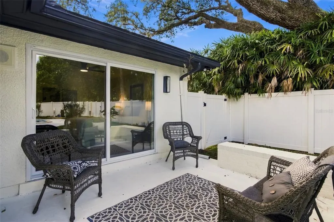
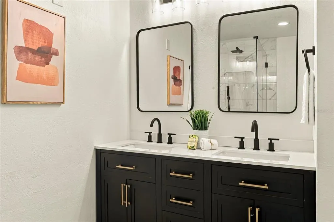
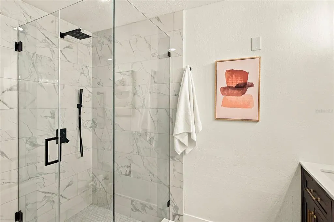
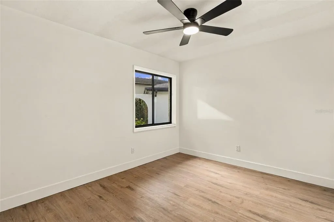
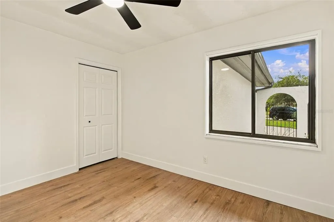
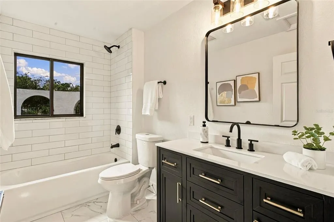
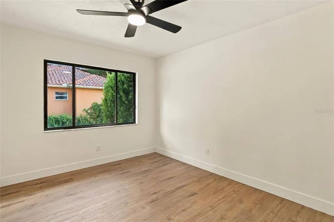
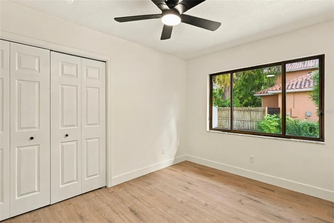
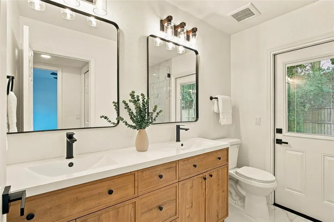
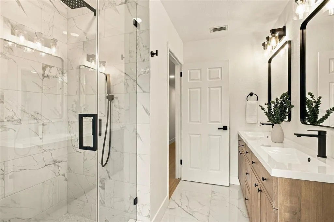
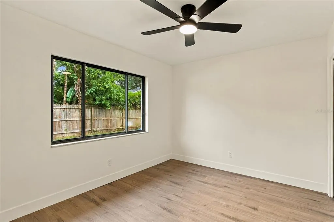
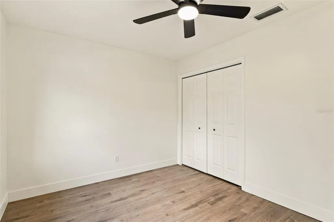
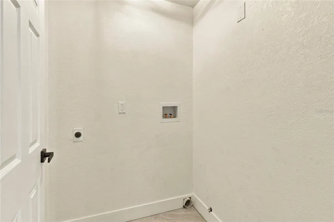
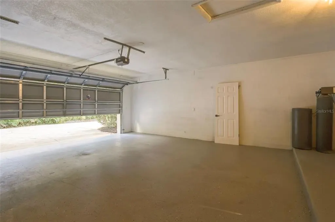
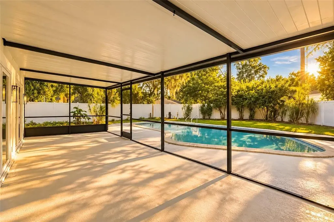
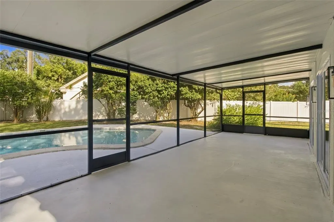
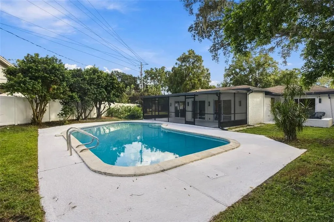
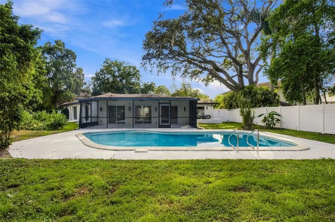
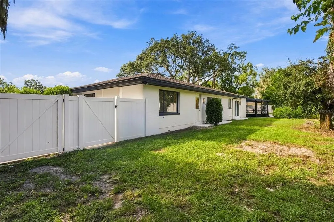
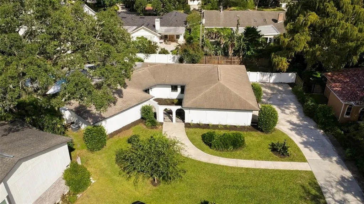
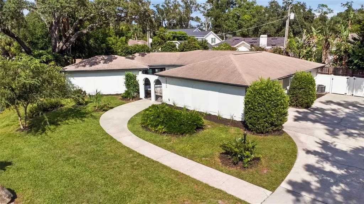
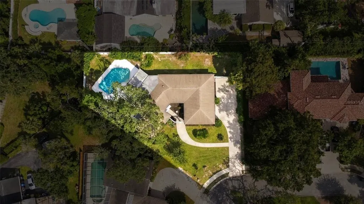
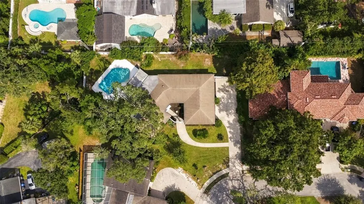
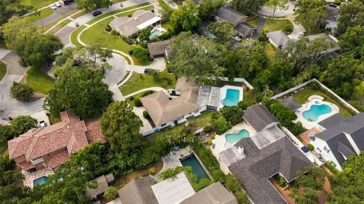
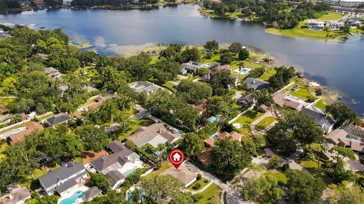
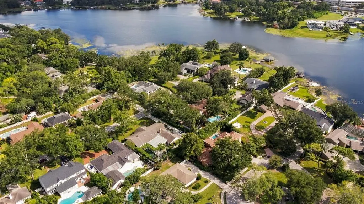
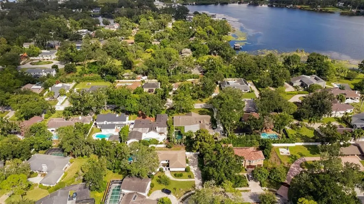
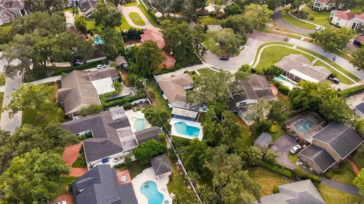
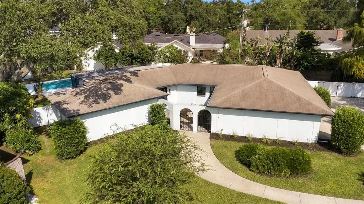
Mid-century character meets modern living in this beautifully updated 4-bedroom, 3-bath pool home in highly sought-after Original Carrollwood. Set on a quiet cul-de-sac .24-acre large landscaped homesite, this 2,409 sq ft ranch welcomes you with a gated courtyard, double-door entry, lush plantings, and an oversized side-entry two-car garage with ample storage. Inside, luxury vinyl plank flooring flows through the main living areas, where a spacious family room opens through French doors to a large sunroom with new sliders leading to the screened lanai for seamless indoor-outdoor living. The chef’s kitchen features premium quartz countertops, custom cabinetry, designer tile backsplash, stainless-steel appliances, a breakfast bar, and views of the mid-century wood-slatted dining room. The primary suite offers generous closet space, sliding doors to a private patio, and a spa-like ensuite with a modern double vanity and seamless glass walk-in shower. Three additional bedrooms provide excellent storage and share a beautifully updated pool bath, while a full laundry room and another fully renovated bath add everyday convenience and flexibility. Outside, the oversized backyard becomes a private retreat with a sparkling 10-foot-deep swimming pool, tropical landscaping, and full privacy fencing—ideal for entertaining or quiet evenings at home. Living in Original Carrollwood means enjoying four private parks, White Sands Beach on 210-acre Lake Carroll for boating and water sports, Scotty Cooper Park with its fishing dock and pavilion, the Carrollwood Recreation Center with tennis courts, playground, soccer field, and walking trail, plus a 10-acre fenced park with ball field, paths, picnic pavilion, and dog park. The active Civic Association hosts year-round events, all with no HOA and the assessment included in annual property taxes. Located in the Carrollwood K–8 School district and minutes from Dale Mabry, premier shopping, dining, medical facilities, downtown Tampa, Tampa International Airport, and major sports venues, this exceptional home blends timeless mid-century charm with modern updates and an unbeatable location.
| Price History | |
|---|---|
| 9/28/2026 | Listed $775,000 |
General Features
| Sewer | Public Sewer |
|---|---|
| Heating | Central |
| Cooling | Central Air |
| Utilities | Cable Available,Electricity Connected,Phone Available,Water Connected |
| Possession | Close Of Escrow |
| Roof | Shingle |
| Appliances | Dishwasher,Disposal,Electric Water Heater,Microwave,Range,Refrigerator |
| Zoning | RSC-6 |
| Garage Spaces | 2 |
| Patio/Porch Features | Covered,Enclosed,Patio |
| Architectural Style | Courtyard,Florida |
| Pool Features | Gunite,In Ground |
| Construction Materials | Block,Stucco |
| Pets Allowed | Yes |
| Year Built | 1972 |
| Levels | One |
| Property Subtype | Single Family Residence |
| Tax Year | 2025 |
| Ownership | Fee Simple |
| County | Hillsborough |
| New Construction | false |
| Property Type | Residential |
| Attached Garage | true |
| Subdivision Name | CARROLLWOOD SUB UNIT 22A |
| Facing Direction | Southwest |
| Garage Y/N | true |
| Total Rooms | 3 |
| Full Baths | 3 |
| Status | Coming Soon |
| Directions | GPS |
| City | TAMPA |
| Senior Community Y/N | false |
| MLS Area | 33618 - Tampa / Carrollwood / Lake Carroll |
| Lot Size Units | Square Feet |
| Lot Size Square Feet | 10430 |
| Carport Y/N | false |
| Listing Terms | Cash,Conventional |
| Land Lease Y/N | false |
| Tax Annual Amount | 6489.6 |
| Additional Parcels Y/N | false |
| Lease Considered Y/N | true |
| Building Area Units | Square Feet |
| Living Area Units | Square Feet |
| Standard Status | Coming Soon |
| Occupancy Type | Vacant |
| Tax Lot | 12 |
| Legal Description | CARROLLWOOD SUBDIVISION UNIT NO 22 A LOT 12 BLOCK 31 |
| Minimum Lease | No Minimum |
| Water Access Y/N | false |
| Additional Rooms | Den/Library/Office,Family Room,Florida Room |
| Water View Y/N | false |
| Flood Zone Code | X |
| In Law Suite YN | false |
| Flood Zone Code X | Yes |
| DockY/N | false |
Interior Features
| Interior Amenities | Ceiling Fan(s),Eating Space In Kitchen,Living Room/Dining Room Combo,Open Floorplan,Solid Surface Counters,Stone Counters,Thermostat |
|---|---|
| Flooring | Luxury Vinyl |
| Furnished Y/N | Unfurnished |
| Total Stories | 1 |
| Air Conditioning Y/N | true |
| Heating Y/N | true |
| Fireplace Y/N | false |
| Laundry Features | Laundry Room |
| Total Bedrooms | 4 |
| LivingAreaSource | Public Records |
| Total Baths | 3 |
Exterior Features
| Exterior Amenities | Courtyard,Lighting,Private Mailbox,Sidewalk,Sliding Doors |
|---|---|
| Vegetation | Mature Landscaping |
| Fencing | Fenced |
| Parking Features | Garage Door Opener,Garage Faces Side |
| Lot Features | Cul-De-Sac,Landscaped,Level,Oversized Lot |
| Water Source | Public |
| Lot Size Area | 10430 |
| Foundation Details | Slab |
| Spa | false |
| Building Area Total | 2409 |
| Lot Dimensions | 80.23 x 130 |
| Lot Size Acres | 0.24 |
| Road Surface Type | Paved |
| Private Pool | true |
| Waterfront Y/N | false |
| Covered Spaces | 2 |
| Road Frontage Type | Street Paved |
Amenities
- Foreclosure
- Views
- Short Sale
- New Construction
- Adult 55+
- Lease To Own
- No HOA Fees
- Furnished
- Primary On Main
- Air Conditioning
- Seller Finance
- Green
- Fixer Upper
- Horse
- Golf
- Fireplace
- Deck
- Garage
- Basement
- Pool
Property vs Single Family Average in 33618
Price
Taxes
Year Built
 Copyright © MFRMLS.com All information deemed reliable but not guaranteed. All properties are subject to prior sale, change or withdrawal. Neither listing broker(s) or information provider(s) shall be responsible for any typographical errors, misinformation, misprints and shall be held totally harmless. Listing(s) information is provided for consumers personal, non-commercial use and may not be used for any purpose other than to identify prospective properties consumers may be interested in purchasing. Information on this site was last updated Last updated on September 27, 2026 6:00 PM UTC The listing information on this page last changed on Last updated on September 27, 2026 6:00 PM UTCd. The data relating to real estate for sale on this website comes in part from the Internet Data Exchange program of MFR MLS.
All information deemed reliable but not guaranteed. All properties are subject to prior sale, change or withdrawal. Neither listing broker(s) or information provider(s) shall be responsible for any typographical errors, misinformation, misprints and shall be held totally harmless. Listing(s) information is provided for consumers personal, non-commercial use and may not be used for any purpose other than to identify prospective properties consumers may be interested in purchasing.
Updated on September 27, 2026 6:00 PM UTC
Copyright © MFRMLS.com All information deemed reliable but not guaranteed. All properties are subject to prior sale, change or withdrawal. Neither listing broker(s) or information provider(s) shall be responsible for any typographical errors, misinformation, misprints and shall be held totally harmless. Listing(s) information is provided for consumers personal, non-commercial use and may not be used for any purpose other than to identify prospective properties consumers may be interested in purchasing. Information on this site was last updated Last updated on September 27, 2026 6:00 PM UTC The listing information on this page last changed on Last updated on September 27, 2026 6:00 PM UTCd. The data relating to real estate for sale on this website comes in part from the Internet Data Exchange program of MFR MLS.
All information deemed reliable but not guaranteed. All properties are subject to prior sale, change or withdrawal. Neither listing broker(s) or information provider(s) shall be responsible for any typographical errors, misinformation, misprints and shall be held totally harmless. Listing(s) information is provided for consumers personal, non-commercial use and may not be used for any purpose other than to identify prospective properties consumers may be interested in purchasing.
Updated on September 27, 2026 6:00 PM UTC
