




Address
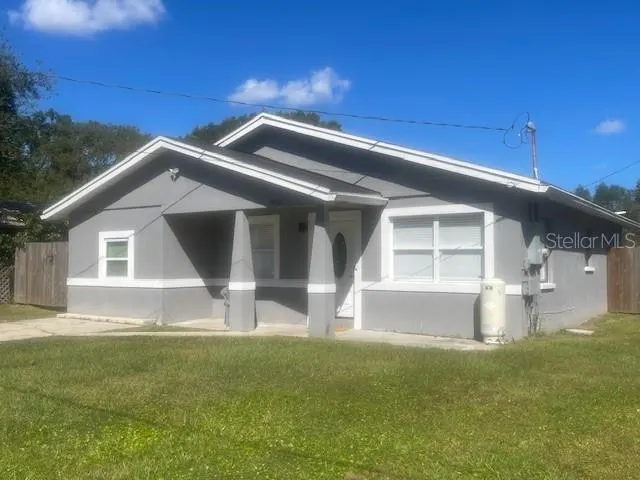
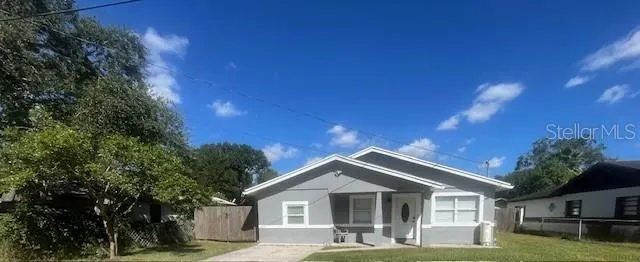
7712 Deleuil Avenue, TAMPA, FL
Price
$ 315,000
Property Attributes
- MLS#TB8529081
- TypeSingle Family
- Listing Status Active
- CountyHillsborough
- CityTAMPA
- AreaTampa / East Lake
- NeighborhoodSTALEYS SUB
- Zip33610
- StyleSingle Family Residence
- Year Built1963
- Taxes$ 2367
- Price$ 315,000
- Bedrooms3
- Full Bathrooms2
- Half Bathrooms0
- Sqr Footage1130
- Lot Size0.15 Acres
Data Source:
Stellar MLS
Property Description
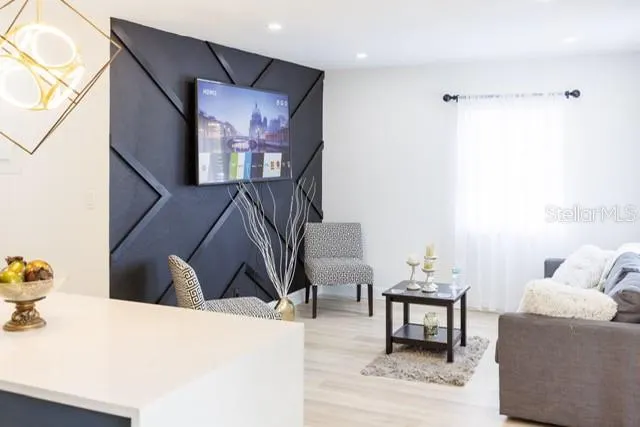
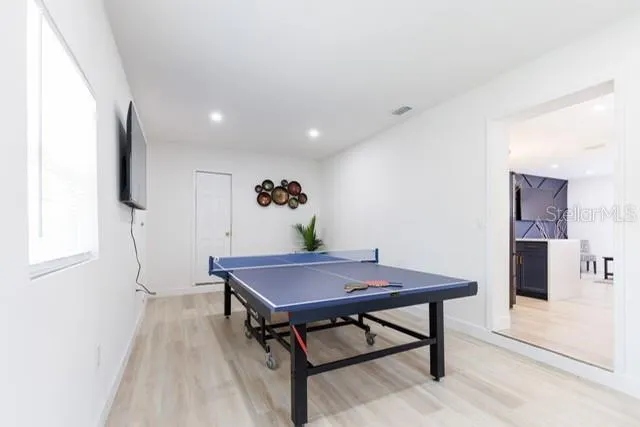
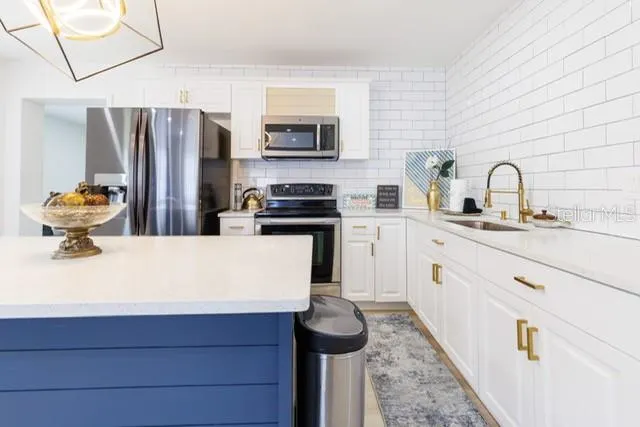
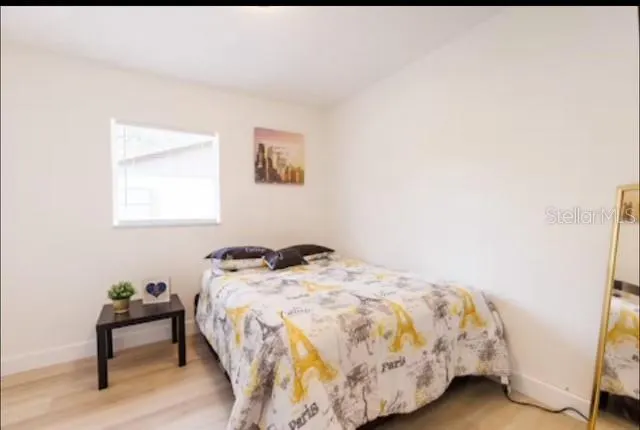
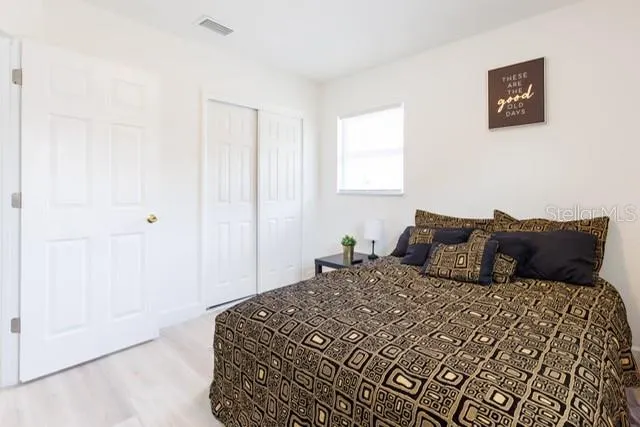
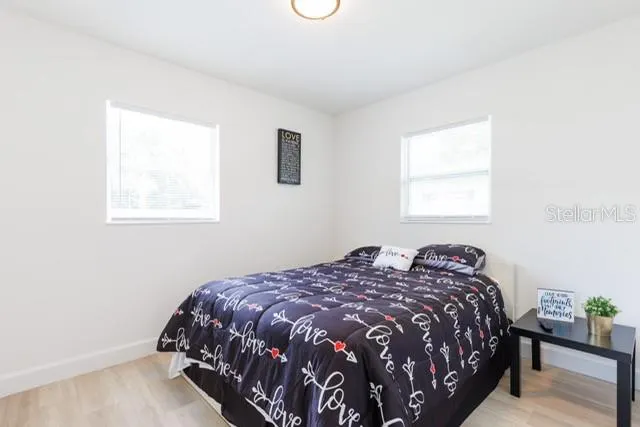
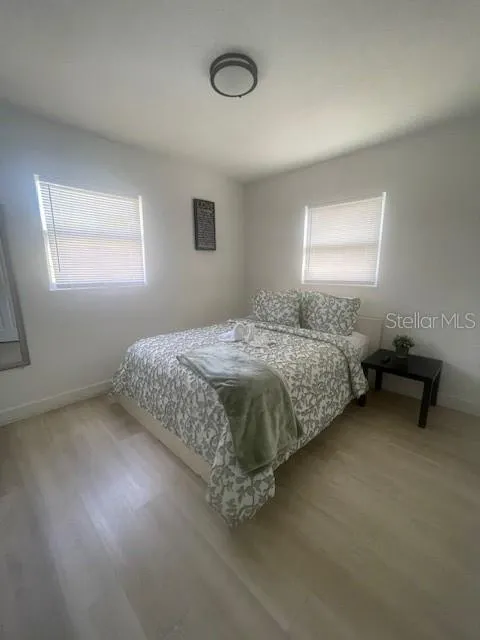
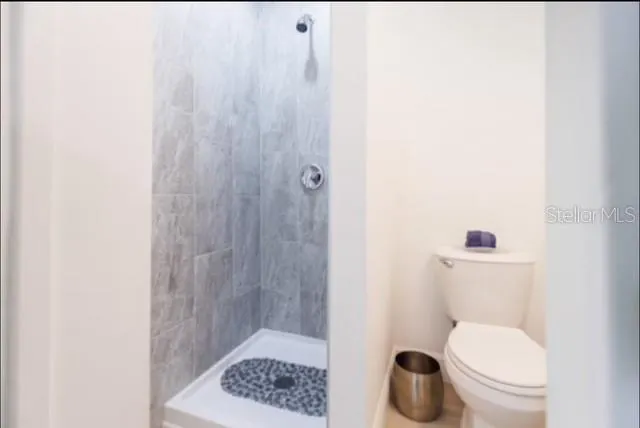
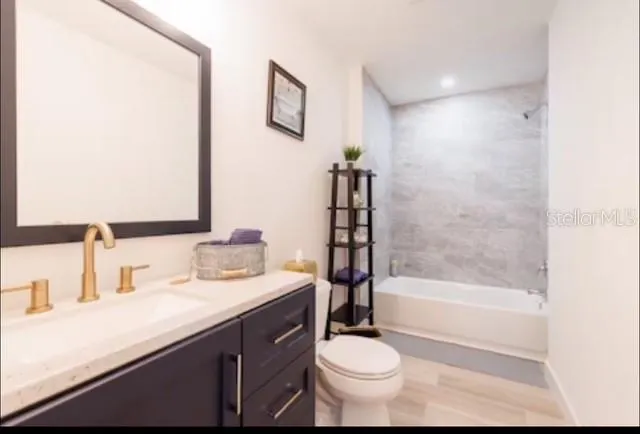
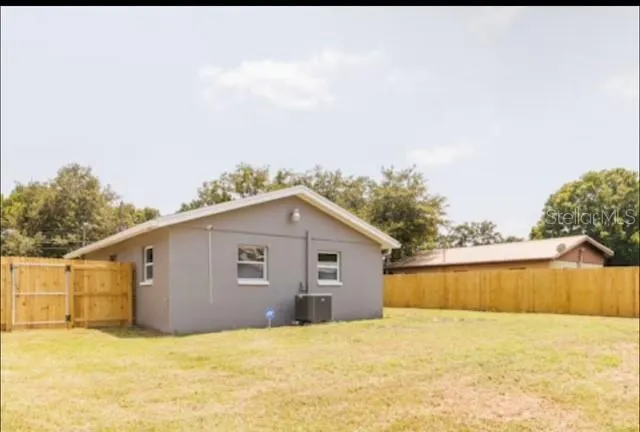
Welcome to 7712 Delelui A beautiful maintained 3-bedroom, 2-bath home nestled in a quiet neighborhood with no HOA or CDD! This move-in ready home offers a spacious and functional lay with modern upgrades throughout. Enjoy an open-concept living and dining area filled with natural light, perfect for entertaining or relaxing with family. The kitchen features stainless steel appliances, and plenty of counter space for meal prep. The primary and the additional bedrooms offer flexibility for home office, guest space, or growing family needs. Stepping outside to a large, fully fenced backyard- ideal for weekend BBQs and pets. Located just few minutes from I-4, dotTampa. Whether you are a first-time homebuyer or looking to invest, this prompt is fantastic opportunity you don't want to miss. Schedule your private showing today! Brand New Septic Tank
| Elementary School | Middle School | High School |
|---|---|---|
| Robles-HB Elementary School | Burnett-HB Middle School | Blake-HB High School |
| Price History | |
|---|---|
| 7/14/2026 | Listed $330,000 |
| 8/5/2026 | 5$315,000 |
General Features
| Sewer | Septic Tank |
|---|---|
| Heating | Central |
| Cooling | Central Air |
| Utilities | Electricity Available,Water Available |
| Roof | Shingle |
| Appliances | Cooktop,Dryer,Freezer,Microwave,Refrigerator,Washer |
| Zoning | RSC-6 |
| Patio/Porch Features | Front Porch |
| Construction Materials | Block,Concrete |
| Year Built | 1963 |
| Levels | One |
| Property Subtype | Single Family Residence |
| Tax Year | 2024 |
| Ownership | Fee Simple |
| County | Hillsborough |
| New Construction | false |
| Property Type | Residential |
| Subdivision Name | STALEYS SUB |
| Facing Direction | South |
| Garage Y/N | false |
| Total Rooms | 3 |
| Full Baths | 2 |
| Status | Active |
| Directions | From I-75 (coming from North or South), Take Exit 265 for Fowler Ave.,Head west on E Fowler Ave.,Turn left onto N 56th St., Turn right onto E Sligh Ave., Turn left onto N 68th St.,Turn right onto Deleuil Ave.,House 7712 Deleuil Ave will be on your right., Approx. travel time: 10–15 minutes from I-75, depending on traffic From I-275 (coming from West Tampa, Airport, or North Tampa), Take Exit 50 for FL-580 E / Busch Blvd.,Head east on Busch Blvd.,Turn right onto N 56th St.,Turn left onto E Sligh Ave.,Turn left onto N 68th St.,Turn right onto Deleuil Ave.,House 7712 Deleuil Ave will be on your right. From Downtown Tampa, Take I-4 East toward Orlando, Take Exit 5 for US-41 N / 50th St., Turn left onto N 50th St., Turn right onto E Sligh Ave., Turn left onto N 68th St., Turn right onto Deleuil Ave., House 7712 Deleuil Ave will be on your right. Approx. travel time: 15–20 minutes from downtown Tampa. Approx. travel time: 15–20 minutes from I-275/Busch Blvd area. |
| High School | Blake-HB |
| City | TAMPA |
| Senior Community Y/N | false |
| MLS Area | 33610 - Tampa / East Lake |
| Lot Size Units | Square Feet |
| Lot Size Square Feet | 6500 |
| Carport Y/N | false |
| Elementary School | Robles-HB |
| Property Attached Y/N | false |
| Land Lease Y/N | false |
| Tax Annual Amount | 2367.61 |
| Middle/Junior High School | Burnett-HB |
| Additional Parcels Y/N | false |
| Lease Considered Y/N | false |
| Building Area Units | Square Feet |
| Living Area Units | Square Feet |
| Standard Status | Active |
| Occupancy Type | Owner |
| Tax Lot | 8 |
| Legal Description | STALEY'S SUBDIVISION LOT 8 BLOCK 1 |
| Water Access Y/N | false |
| Water View Y/N | false |
| Flood Zone Code | X |
| In Law Suite YN | false |
| Flood Zone Code X | Yes |
Interior Features
| Interior Amenities | Kitchen/Family Room Combo |
|---|---|
| Flooring | Laminate |
| Furnished Y/N | Negotiable |
| Total Stories | 1 |
| Air Conditioning Y/N | true |
| Heating Y/N | true |
| Window Features | Blinds |
| Fireplace Y/N | false |
| Laundry Features | Laundry Closet |
| Total Bedrooms | 3 |
| LivingAreaSource | Public Records |
| Total Baths | 2 |
Exterior Features
| Exterior Amenities | Sidewalk |
|---|---|
| Parking Features | Driveway |
| Lot Features | Sidewalk |
| Water Source | Well |
| Lot Size Area | 6500 |
| Foundation Details | Slab |
| Spa | false |
| Building Area Total | 1242 |
| Lot Dimensions | 65 x 100 |
| Lot Size Acres | 0.15 |
| Road Surface Type | Paved |
| Private Pool | false |
| Waterfront Y/N | false |
| Road Frontage Type | Street Paved |
Amenities
- Foreclosure
- Views
- Short Sale
- New Construction
- Adult 55+
- Lease To Own
- No HOA Fees
- Furnished
- Primary On Main
- Air Conditioning
- Seller Finance
- Green
- Fixer Upper
- Horse
- Golf
- Fireplace
- Deck
- Garage
- Basement
- Pool
Property vs Single Family Average in 33610
Price
Taxes
Year Built
 Copyright © MFRMLS.com All information deemed reliable but not guaranteed. All properties are subject to prior sale, change or withdrawal. Neither listing broker(s) or information provider(s) shall be responsible for any typographical errors, misinformation, misprints and shall be held totally harmless. Listing(s) information is provided for consumers personal, non-commercial use and may not be used for any purpose other than to identify prospective properties consumers may be interested in purchasing. Information on this site was last updated Last updated on September 23, 2026 2:28 PM UTC The listing information on this page last changed on Last updated on September 23, 2026 2:28 PM UTCd. The data relating to real estate for sale on this website comes in part from the Internet Data Exchange program of MFR MLS.
All information deemed reliable but not guaranteed. All properties are subject to prior sale, change or withdrawal. Neither listing broker(s) or information provider(s) shall be responsible for any typographical errors, misinformation, misprints and shall be held totally harmless. Listing(s) information is provided for consumers personal, non-commercial use and may not be used for any purpose other than to identify prospective properties consumers may be interested in purchasing.
Updated on September 23, 2026 2:28 PM UTC
Copyright © MFRMLS.com All information deemed reliable but not guaranteed. All properties are subject to prior sale, change or withdrawal. Neither listing broker(s) or information provider(s) shall be responsible for any typographical errors, misinformation, misprints and shall be held totally harmless. Listing(s) information is provided for consumers personal, non-commercial use and may not be used for any purpose other than to identify prospective properties consumers may be interested in purchasing. Information on this site was last updated Last updated on September 23, 2026 2:28 PM UTC The listing information on this page last changed on Last updated on September 23, 2026 2:28 PM UTCd. The data relating to real estate for sale on this website comes in part from the Internet Data Exchange program of MFR MLS.
All information deemed reliable but not guaranteed. All properties are subject to prior sale, change or withdrawal. Neither listing broker(s) or information provider(s) shall be responsible for any typographical errors, misinformation, misprints and shall be held totally harmless. Listing(s) information is provided for consumers personal, non-commercial use and may not be used for any purpose other than to identify prospective properties consumers may be interested in purchasing.
Updated on September 23, 2026 2:28 PM UTC
