
Address
2213 Hollow Forest Court, WESLEY CHAPEL, FL
Price
$ 825,000
Property Attributes
- MLS#TB8508124
- TypeSingle Family
- Listing Status Pending
- CountyPasco
- CityWESLEY CHAPEL
- AreaZephyrhills/Wesley Chapel
- NeighborhoodTHE RIDGE AT WIREGRASS M23-PH2
- Zip33543
- StyleContemporary Florida
- Year Built2018
- Taxes$ 10268
- Price$ 825,000
- Bedrooms3
- Full Bathrooms3
- Half Bathrooms1
- Sqr Footage3186
- Lot Size0.3 Acres
Data Source:
Stellar MLS
Property Description
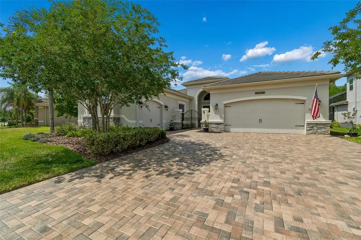
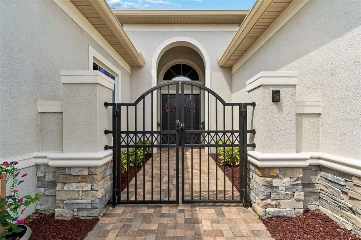
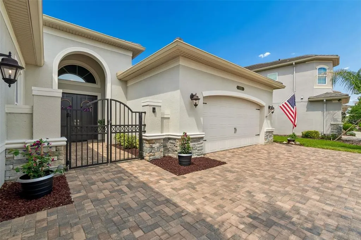
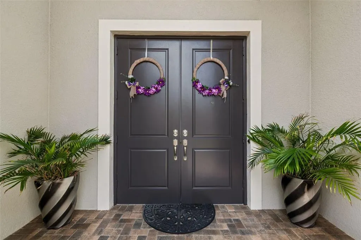
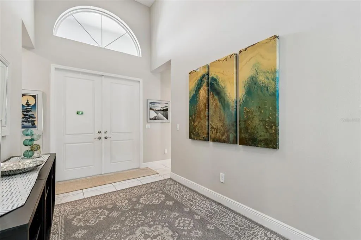
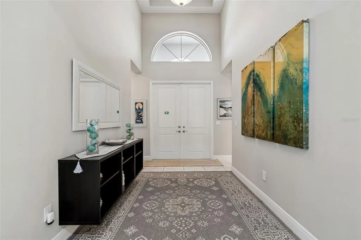
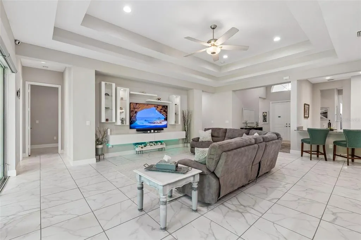
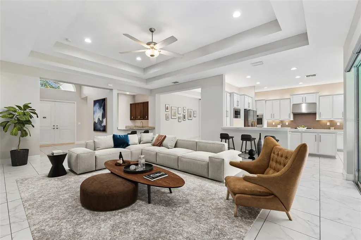
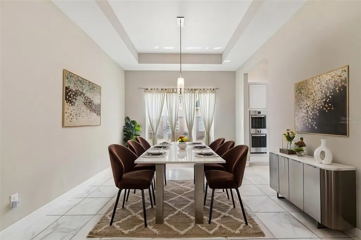
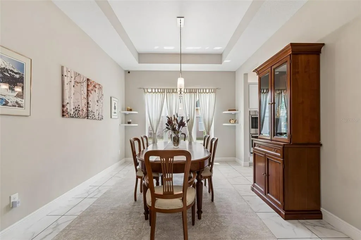
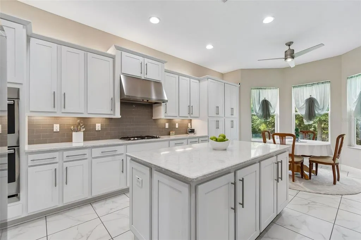
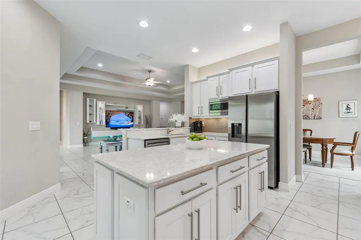
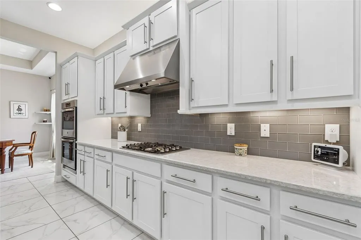
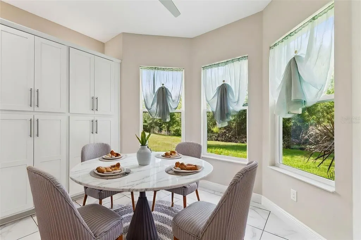
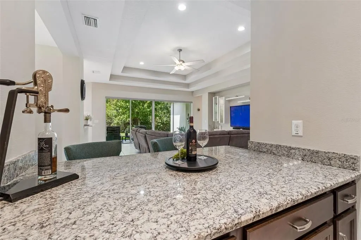
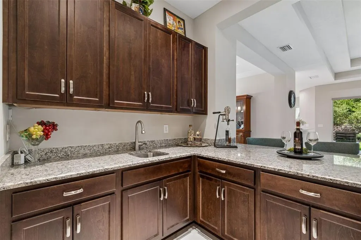
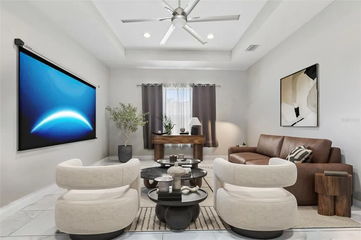
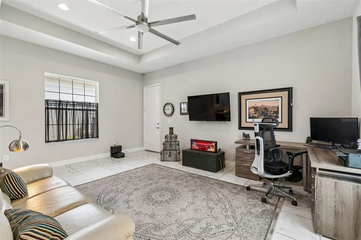
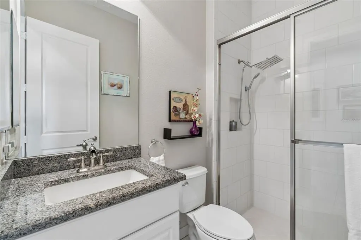
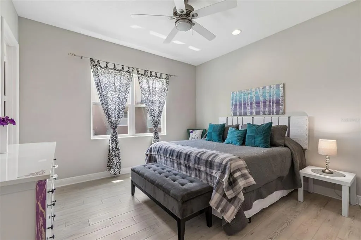
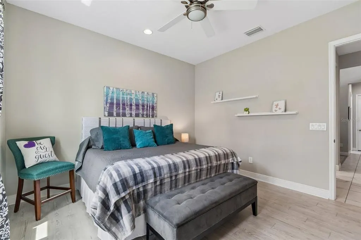
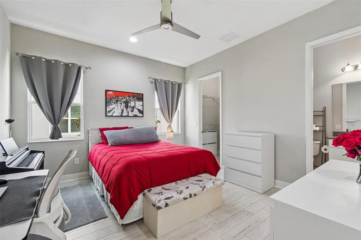
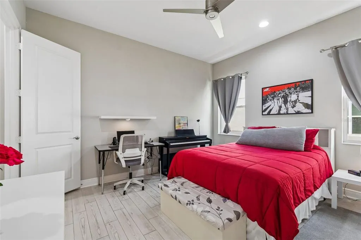
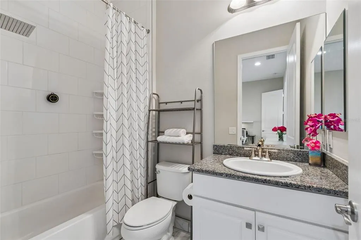
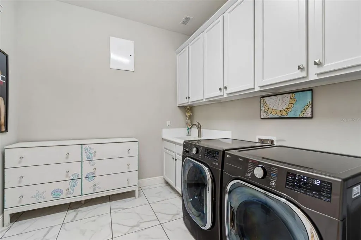
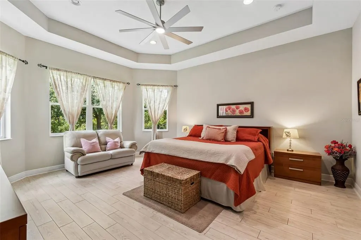
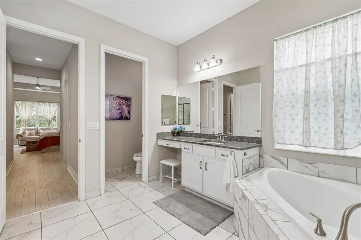
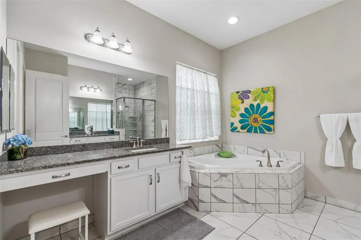
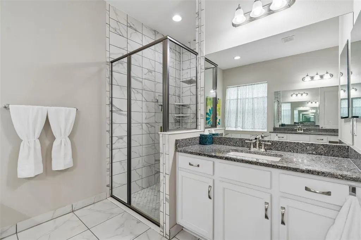
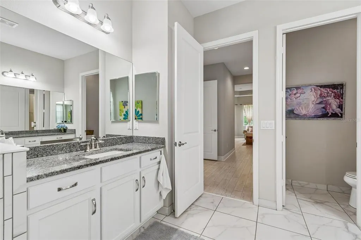
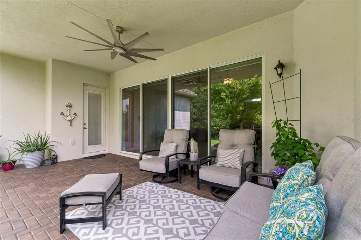
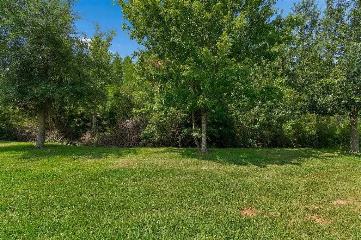
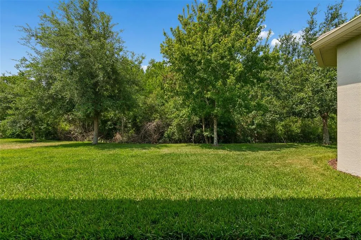
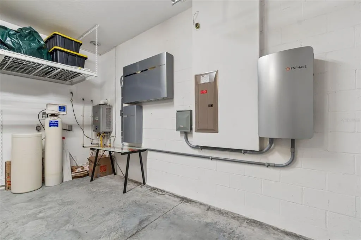
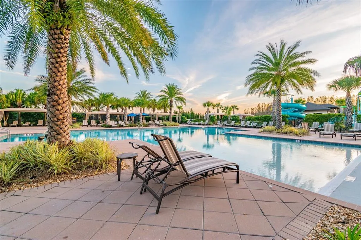
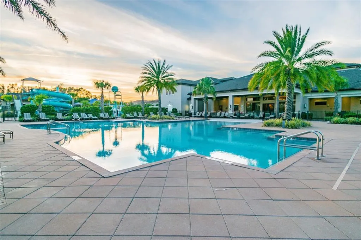
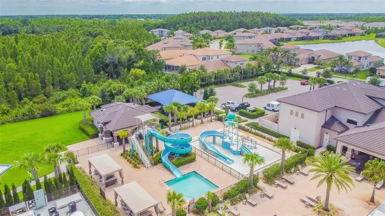
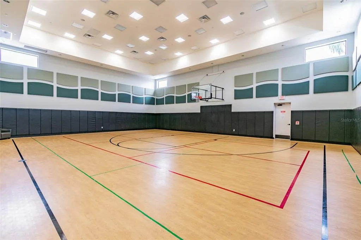
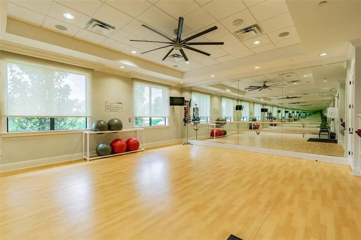
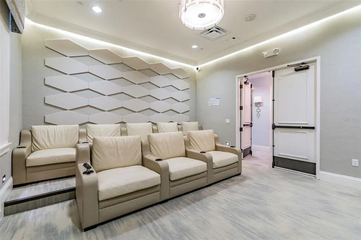
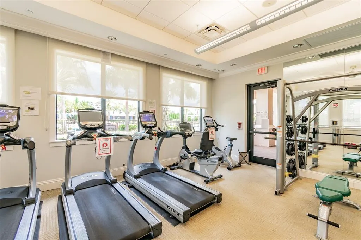
Under contract-accepting backup offers. Virtually Staged. Welcome to this stunning single-story residence, in the prestigious, maintenance free, gated community of The Ridge at Wiregrass. This meticulously maintained, 3,186-square-foot home features three spacious bedrooms, three and a half baths and a versatile bonus room, all complemented by a split three-car side-entry garage. Upon entering, your eyes are immediately drawn through the home to the expansive views of the lush, oversized yard and serene conservation greenery beyond. Designed for sophisticated entertaining and effortless daily living, the open-concept floor plan centers around the large great room and an expansive chef’s kitchen. This culinary space is appointed with crisp white cabinetry, quartz countertops, a new refrigerator, stainless appliances, gas top range, and seamless access to the dining room and a dedicated wet bar. The primary suite serves as a private sanctuary, boasting dual walk-in closets and a spa-like bath complete with double sinks, a vanity area, a soaking tub and a large walk-in shower. Two additional en-suite bedrooms provide comfort for guests, while a flexible bonus room, featuring a private entrance through the single-car garage, offers an ideal solution for a fourth bedroom, media center or multigenerational living. Go outside to your covered patio to enjoy ultimate privacy on this large conservation lot, ideally complemented by the sustainability of home solar energy. Residents of The Ridge enjoy world-class amenities, including a 24-hour guarded gate, a resort-style beach-entry pool, a separate lap pool and exciting water slides. The community also features professional indoor and outdoor sports courts, a state-of-the-art fitness center, a catering kitchen and a party pavilion. For ultimate peace of mind, the HOA fee includes comprehensive lawn maintenance such as mowing, fertilizing, trimming and pest control, ensuring a vacation-year-round experience. Ideally situated, this home is just minutes from top-rated schools, hospitals, and premier destinations like the Wiregrass Mall and Tampa Premium Outlets, with Florida’s iconic beaches and professional sporting arenas only a short drive away. VA Assumable mortgage of 2.25%, lender approval required and other terms and conditions may apply.
| Elementary School | Middle School | High School |
|---|---|---|
| Wiregrass Elementary Elementary School | John Long Middle-PO Middle School | Wiregrass Ranch High-PO High School |
| Price History | |
|---|---|
| 5/15/2026 | Listed $839,900 |
| 7/9/2026 | 2$825,000 |
General Features
| Sewer | Public Sewer |
|---|---|
| Heating | Central,Electric |
| Cooling | Central Air |
| Utilities | Electricity Connected,Public |
| Roof | Concrete,Tile |
| Appliances | Bar Fridge,Cooktop,Dishwasher,Disposal,Dryer,Microwave,Range,Range Hood,Refrigerator,Washer |
| Zoning | MPUD |
| HOA Fee | 436 |
| Garage Spaces | 3 |
| Association Fee Includes | Maintenance Grounds,Security |
| Patio/Porch Features | Covered,Patio |
| Architectural Style | Contemporary,Florida |
| Construction Materials | Block,Stucco |
| Pets Allowed | Breed Restrictions,Yes |
| Year Built | 2018 |
| Electric | Photovoltaics Seller Owned |
| View | Trees/Woods |
| Levels | One |
| Property Subtype | Single Family Residence |
| Tax Year | 2025 |
| Ownership | Fee Simple |
| Community Features | Clubhouse,Community Mailbox,Deed Restrictions,Dog Park,Fitness Center,Gated Community - Guard,Golf Carts OK,Irrigation-Reclaimed Water,Playground,Pool,Sidewalks,Special Community Restrictions |
| Assoc Fee Paid Per | Monthly |
| County | Pasco |
| New Construction | false |
| Property Type | Residential |
| Association Amenities | Fence Restrictions,Gated |
| Attached Garage | true |
| Energy Efficient | Solar Energy Storage On Site |
| Subdivision Name | THE RIDGE AT WIREGRASS M23-PH2 |
| Facing Direction | East |
| Garage Y/N | true |
| Green Energy Generation | Solar |
| Total Rooms | 6 |
| Full Baths | 3 |
| Status | Pending |
| Directions | Head East from Bruce B Downs and 56, to Right on Oakwood Preserve |
| High School | Wiregrass Ranch High-PO |
| City | WESLEY CHAPEL |
| Association Name | Grand Manors- Mark Doyle |
| Senior Community Y/N | false |
| MLS Area | 33543 - Zephyrhills/Wesley Chapel |
| Lot Size Units | Square Feet |
| Lot Size Square Feet | 13083 |
| Carport Y/N | false |
| Listing Terms | Assumable,Cash,Conventional,FHA,VA Loan |
| Elementary School | Wiregrass Elementary |
| Land Lease Y/N | false |
| Tax Annual Amount | 10268 |
| Middle/Junior High School | John Long Middle-PO |
| Property Condition | Completed |
| Additional Parcels Y/N | false |
| Lease Considered Y/N | true |
| Virtual Tour | https://my.matterport.com/show/?m=jRUBpopjMmj&brand=0&mls=1& |
| Building Area Units | Square Feet |
| Living Area Units | Square Feet |
| Builder Name | GL Homes |
| Standard Status | Active Under Contract |
| Occupancy Type | Owner |
| TaxOtherAnnualAssessmentAmount | 2257 |
| Tax Lot | 460 |
| Legal Description | WIREGRASS M23 PHASE 2 PB 73 PG 106 LOT 460 OR 9767 PG 1661 |
| Minimum Lease | No Minimum |
| Water Access Y/N | false |
| Monthly HOA Amount | 436 |
| Additional Rooms | Breakfast Room Separate,Den/Library/Office,Formal Dining Room Separate,Formal Living Room Separate,Great Room,Inside Utility |
| Water View Y/N | false |
| Flood Zone Code | X |
| In Law Suite YN | false |
| Flood Zone Code X | Yes |
Interior Features
| Interior Amenities | Ceiling Fan(s),Eating Space In Kitchen,High Ceilings,Primary Bedroom Main Floor,Stone Counters,Wet Bar |
|---|---|
| Flooring | Tile |
| Furnished Y/N | Negotiable |
| Fireplace Features | Family Room |
| Air Conditioning Y/N | true |
| Heating Y/N | true |
| Window Features | Shades,Window Treatments |
| Fireplace Y/N | true |
| Half Baths | 1 |
| Laundry Features | Laundry Room |
| Total Bedrooms | 3 |
| LivingAreaSource | Public Records |
| Total Baths | 4 |
Exterior Features
| Exterior Amenities | Sidewalk,Sliding Doors |
|---|---|
| Vegetation | Trees/Landscaped |
| Parking Features | Garage Faces Side,Split Garage |
| Lot Features | Conservation Area,Landscaped,Oversized Lot,Sidewalk |
| Water Source | Public |
| Lot Size Area | 13083 |
| Foundation Details | Slab |
| Spa | false |
| Building Area Total | 4288 |
| Lot Dimensions | 70 x 117 |
| Lot Size Acres | 0.3 |
| Road Surface Type | Paved |
| Private Pool | false |
| Waterfront Y/N | false |
| Covered Spaces | 3 |
| Builder Model | Carlyle |
Amenities
- Foreclosure
- Views
- Short Sale
- New Construction
- Adult 55+
- Lease To Own
- No HOA Fees
- Furnished
- Primary On Main
- Air Conditioning
- Seller Finance
- Green
- Fixer Upper
- Horse
- Golf
- Fireplace
- Deck
- Garage
- Basement
- Pool
Property vs Single Family Average in 33543
Price
Taxes
Year Built
 Copyright © MFRMLS.com All information deemed reliable but not guaranteed. All properties are subject to prior sale, change or withdrawal. Neither listing broker(s) or information provider(s) shall be responsible for any typographical errors, misinformation, misprints and shall be held totally harmless. Listing(s) information is provided for consumers personal, non-commercial use and may not be used for any purpose other than to identify prospective properties consumers may be interested in purchasing. Information on this site was last updated Last updated on September 16, 2026 1:23 PM UTC The listing information on this page last changed on Last updated on September 16, 2026 1:23 PM UTCd. The data relating to real estate for sale on this website comes in part from the Internet Data Exchange program of MFR MLS.
All information deemed reliable but not guaranteed. All properties are subject to prior sale, change or withdrawal. Neither listing broker(s) or information provider(s) shall be responsible for any typographical errors, misinformation, misprints and shall be held totally harmless. Listing(s) information is provided for consumers personal, non-commercial use and may not be used for any purpose other than to identify prospective properties consumers may be interested in purchasing.
Updated on September 16, 2026 1:23 PM UTC
Copyright © MFRMLS.com All information deemed reliable but not guaranteed. All properties are subject to prior sale, change or withdrawal. Neither listing broker(s) or information provider(s) shall be responsible for any typographical errors, misinformation, misprints and shall be held totally harmless. Listing(s) information is provided for consumers personal, non-commercial use and may not be used for any purpose other than to identify prospective properties consumers may be interested in purchasing. Information on this site was last updated Last updated on September 16, 2026 1:23 PM UTC The listing information on this page last changed on Last updated on September 16, 2026 1:23 PM UTCd. The data relating to real estate for sale on this website comes in part from the Internet Data Exchange program of MFR MLS.
All information deemed reliable but not guaranteed. All properties are subject to prior sale, change or withdrawal. Neither listing broker(s) or information provider(s) shall be responsible for any typographical errors, misinformation, misprints and shall be held totally harmless. Listing(s) information is provided for consumers personal, non-commercial use and may not be used for any purpose other than to identify prospective properties consumers may be interested in purchasing.
Updated on September 16, 2026 1:23 PM UTC
