



Address
7810 Whitemarsh Way, REUNION, FL
Price
$ 850,000
Property Attributes
- MLS#TB8392503
- TypeSingle Family
- Listing Status Active
- CountyOsceola
- CityREUNION
- AreaKissimmee/Celebration
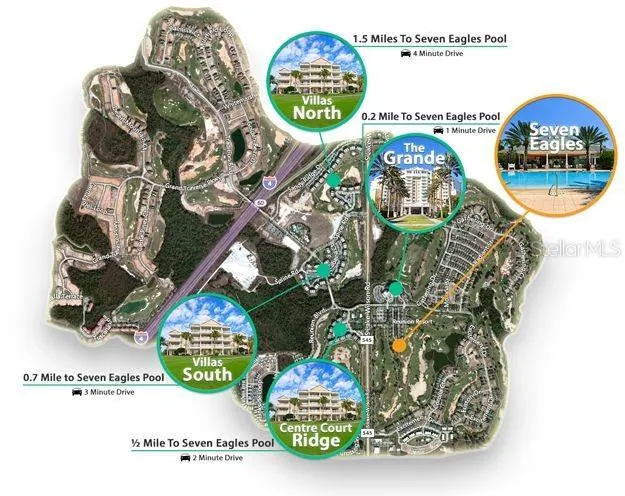
- NeighborhoodREUNION WEST VLGS NORTH
- Zip34747
- StyleSingle Family Residence
- Year Built2007
- Taxes$ 9562
- Price$ 850,000
- Bedrooms4
- Full Bathrooms4
- Half Bathrooms1
- Sqr Footage2544
- Lot Size0.12 Acres
Data Source:
Stellar MLS
Property Description
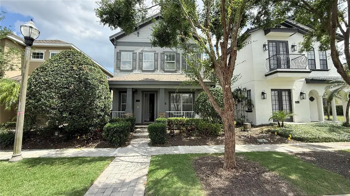
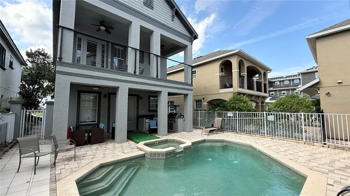
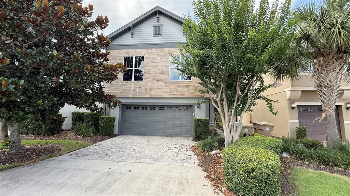
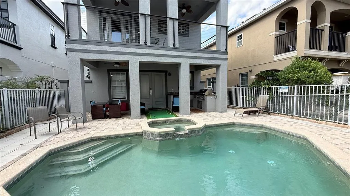
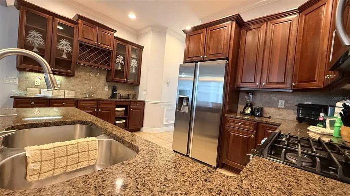
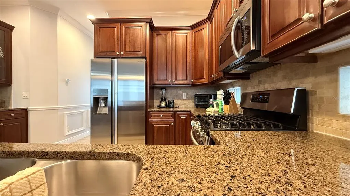
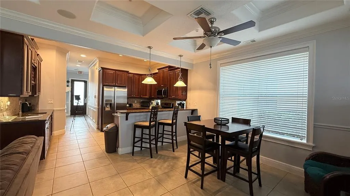
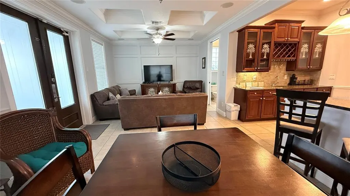
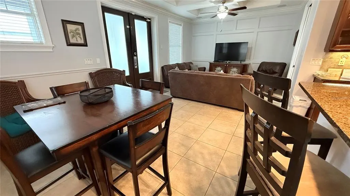

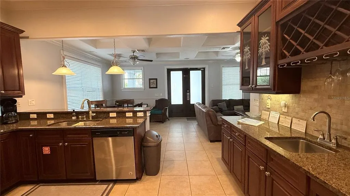
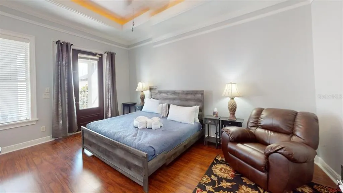
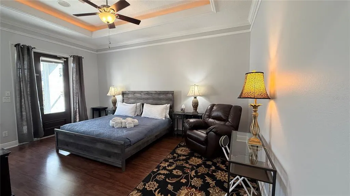
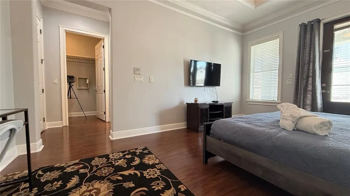
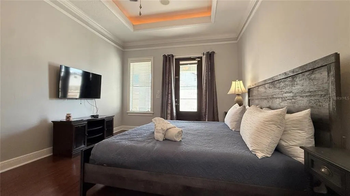
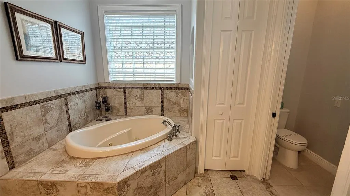
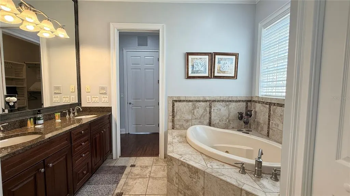
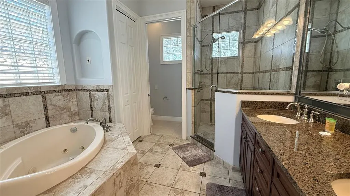
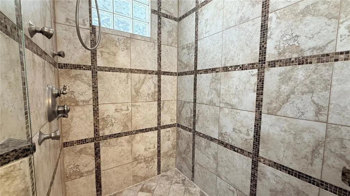
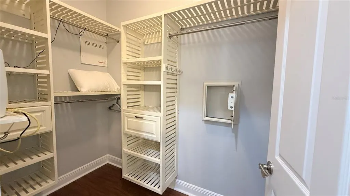
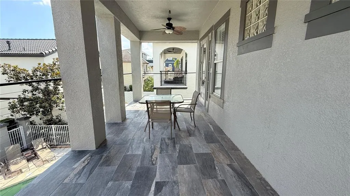
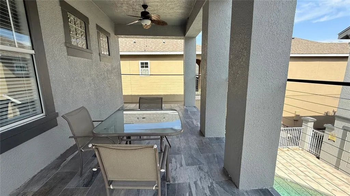
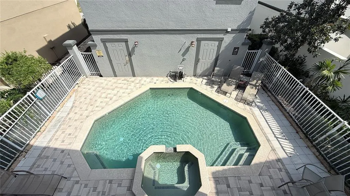
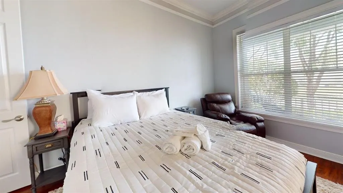
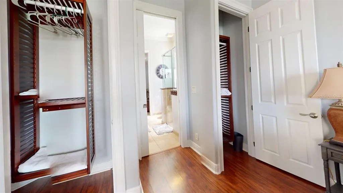
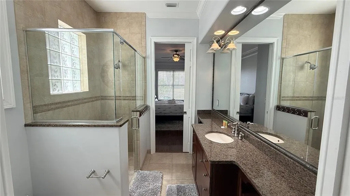
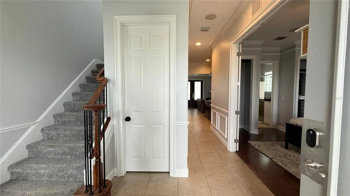
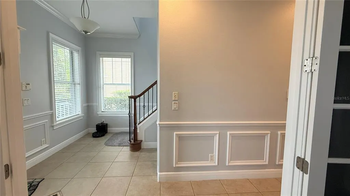
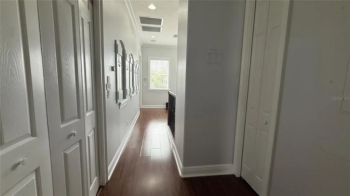
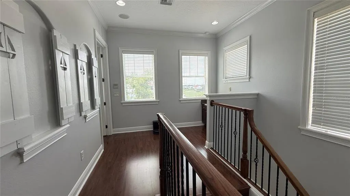
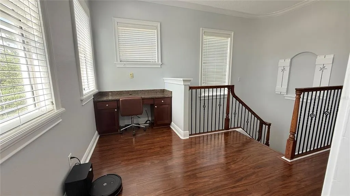
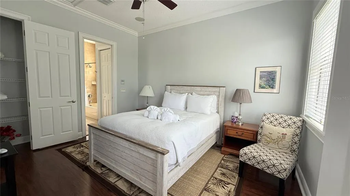
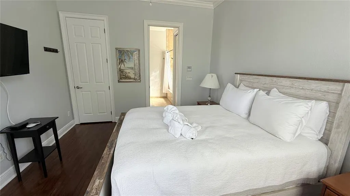
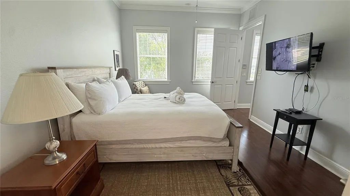
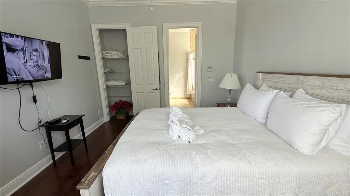
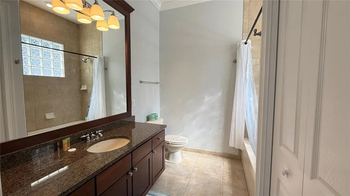
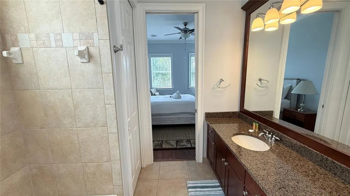
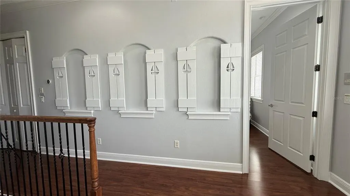
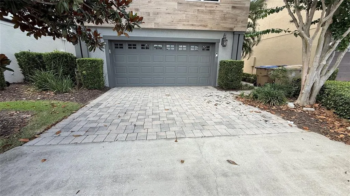
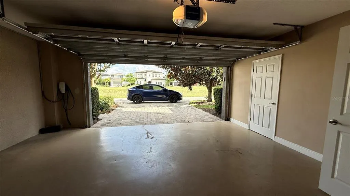
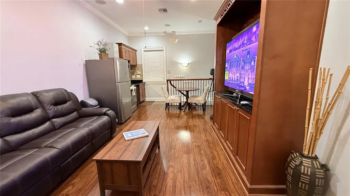
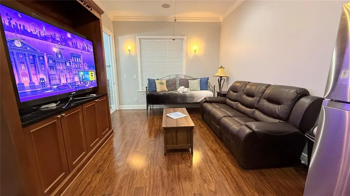
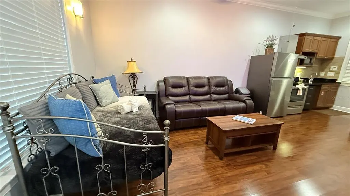
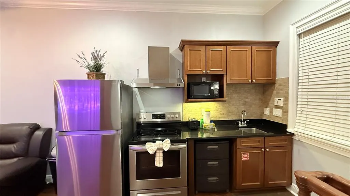
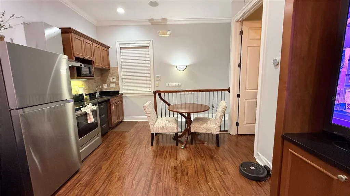
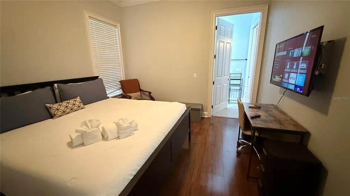
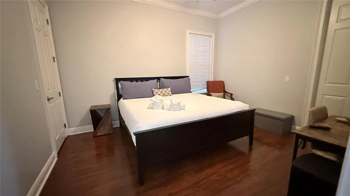
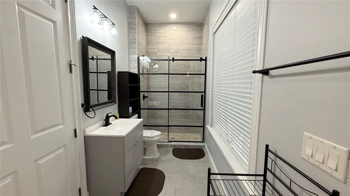
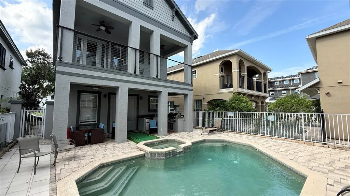
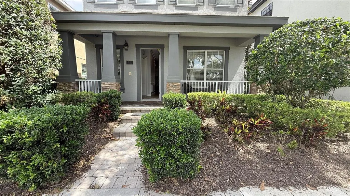
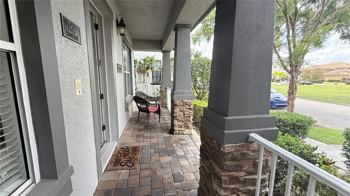
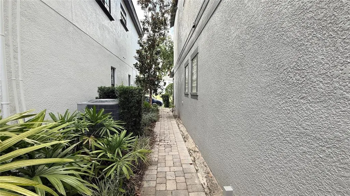
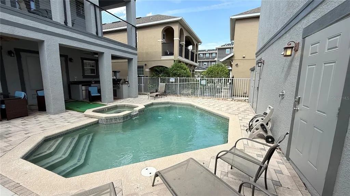
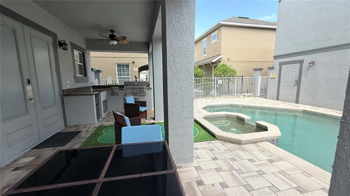
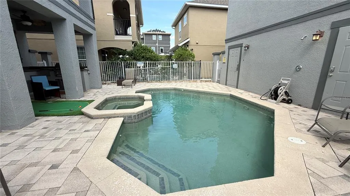
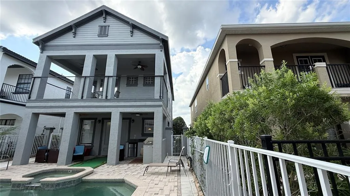
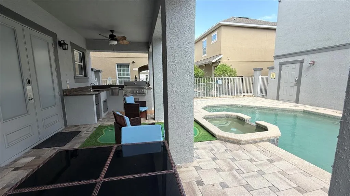
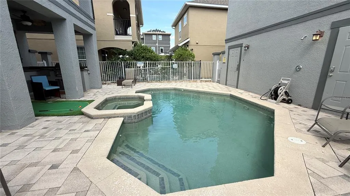
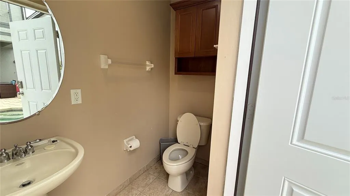
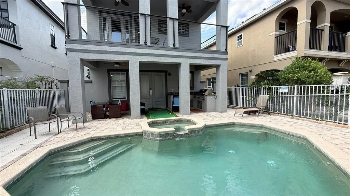
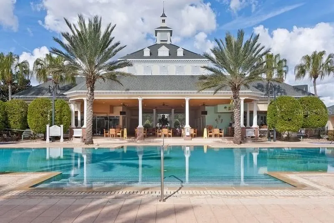
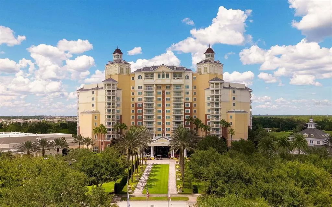
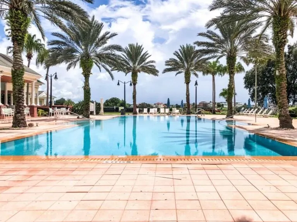
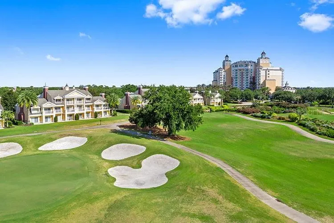
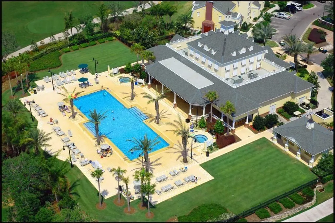
Unlock a premier investment opportunity in Reunion Resort, nestled among three signature golf courses and just one exit from Disney, with Universal Studios, SeaWorld, and numerous other theme parks mere minutes away! This stunning 2-story home at 7810 Whitemarsh Way, thriving as a short-term rental, seamlessly blends luxury with exceptional income potential. Featuring a unique street-front design with a garage entrance via a private alleyway, the property includes a fully equipped garage apartment, ideal for additional rental income. The apartment offers a full-size washer/dryer, refrigerator, range, kitchenette, independent hot water heater, and AC unit for ultimate guest comfort. You can rent as whole home, or rent the main house separately, from the garage apartment! The main home impresses with soaring ceilings on both floors and dual-zone climate control managed by a Nest thermostat. The gourmet kitchen boasts modern stainless steel appliances, tall cabinetry, and an adjacent wet bar, perfect for entertaining. A beautifully appointed bedroom with a Jack-and-Jill entrance connects to a luxurious bathroom with a dual-sink vanity and walk-in shower. The master bedroom is a serene retreat, featuring accent lighting from the ceiling and a spacious balcony with stunning views of the backyard pool and spa. The master bathroom elevates luxury with multiple shower nozzles for a soothing experience, a jacuzzi-style hot tub, a double vanity sink, a large walk-in closet, and an additional closet for ample storage. All bedrooms are generously sized, with upgraded bathrooms throughout. The outdoor oasis includes a covered outdoor kitchen with a sink, grill, and space for a compact refrigerator. The expansive pool, ranging from 3 to 6 feet in depth, features automation and vibrant LED color-changing lighting for a captivating ambiance. The hot tub accommodates up to 6 guests, and the pool heater, replaced in 2025, ensures year-round enjoyment. A tankless water heater (new in 2019) adds efficiency. Security is enhanced with elegantly appointed front and rear doors featuring Nest programmable door locks, allowing seamless user management via an intuitive app. The garage, equipped with a MyQ Video Garage module for remote guest access, fits 2 vehicles, with space for 2 more in the driveway and ample on-street parking. Perfectly situated in the sought-after Reunion Resort, this turnkey property offers proximity to world-class theme parks and resort amenities, making it an ideal choice for investors or homeowners seeking a vibrant vacation home. Don’t miss this opportunity to own a piece of paradise! FULLY FURNISHED! Tesla EV Charger installed in garage!
| Elementary School | Middle School | High School |
|---|---|---|
| Westside K-8 Elementary School | Celebration K-8 Middle School | Celebration High High School |
| Price History | |
|---|---|
| 12/19/2025 | Listed $899,000 |
| 7/27/2026 | 5$850,000 |
General Features
| Sewer | Public Sewer |
|---|---|
| Heating | Central |
| Cooling | Central Air |
| Utilities | BB/HS Internet Available,Cable Available,Cable Connected,Electricity Connected,Natural Gas Connected,Public |
| Possession | Close Of Escrow |
| Roof | Shingle |
| Appliances | Dishwasher,Disposal,Dryer,Gas Water Heater,Microwave,Range,Refrigerator,Tankless Water Heater,Washer |
| Zoning | OPUD |
| HOA Fee | 583 |
| Garage Spaces | 2 |
| Association Fee Includes | Cable TV,Community Pool,Maintenance Grounds,Pest Control,Security |
| Patio/Porch Features | Covered,Deck,Front Porch,Patio,Porch,Rear Porch |
| Pool Features | Child Safety Fence,Gunite,Heated,In Ground,Lighting,Outside Bath Access,Pool Alarm,Tile |
| Security Features | Gated Community,Smoke Detector(s) |
| Construction Materials | Block,Stucco |
| Pets Allowed | Cats OK,Dogs OK,Yes |
| Year Built | 2007 |
| View | Golf Course,Pool |
| Levels | Two |
| Property Subtype | Single Family Residence |
| Tax Year | 2024 |
| Ownership | Fee Simple |
| Community Features | Fitness Center,Gated Community - Guard,Golf,Playground,Pool,Restaurant,Sidewalks,Tennis Court(s) |
| Assoc Fee Paid Per | Monthly |
| County | Osceola |
| New Construction | false |
| Property Type | Residential |
| Association Amenities | Cable TV,Clubhouse,Fitness Center,Gated,Maintenance,Playground,Pool |
| Attached Garage | false |
| Subdivision Name | REUNION WEST VLGS NORTH |
| Facing Direction | North |
| Garage Y/N | true |
| Other Structures | Guest House,Outdoor Kitchen |
| Total Rooms | 5 |
| Full Baths | 4 |
| Status | Active |
| Directions | To get driving directions from the interchange of I-4 and SR-429 to 7810 Whitemarsh Way, Reunion, FL 34747, follow these steps: Start at I-4 and SR-429 Interchange: Head south on SR-429 S (toward Tampa/Osceola Pkwy). Travel on SR-429 S: Continue on SR-429 S for approximately 6.5 miles. Take Exit 1A (Sinclair Rd/Reunion): Exit at Exit 1A toward Sinclair Rd/Reunion. Merge onto Sinclair Rd heading east. Turn onto Reunion Blvd: After about 0.7 miles, turn right onto Reunion Blvd. Enter Reunion Resort: Continue on Reunion Blvd for about 1.2 miles, passing through the Reunion Resort entrance. Turn onto Whitemarsh Way: Turn left onto Whitemarsh Way (within the Reunion Resort community). Arrive at Destination: Continue on Whitemarsh Way for about 0.3 miles until you reach 7810 Whitemarsh Way, Reunion, FL 34747, on your right. |
| High School | Celebration High |
| City | REUNION |
| Association Name | Sandra Lowery |
| Senior Community Y/N | false |
| MLS Area | 34747 - Kissimmee/Celebration |
| Lot Size Units | Square Feet |
| Lot Size Square Feet | 5097 |
| Carport Y/N | false |
| Listing Terms | Cash,Conventional,FHA,VA Loan |
| Spa Features | Heated,In Ground |
| Elementary School | Westside K-8 |
| Property Attached Y/N | false |
| Land Lease Y/N | false |
| Tax Annual Amount | 9562 |
| Home Warranty Y/N | false |
| Middle/Junior High School | Celebration K-8 |
| Additional Parcels Y/N | false |
| Lease Considered Y/N | true |
| Virtual Tour | https://my.matterport.com/show/?m=WRQL9Ggehzg |
| Building Area Units | Square Feet |
| Living Area Units | Square Feet |
| Standard Status | Active |
| Occupancy Type | Tenant |
| TaxOtherAnnualAssessmentAmount | 2430 |
| Tax Lot | 2950 |
| Legal Description | REUNION WEST VILLAGES NORTH PB 16 PGS 23-31 LOT 295 27-25-27 |
| Minimum Lease | No Minimum |
| Water Access Y/N | false |
| Monthly HOA Amount | 583 |
| Additional Rooms | Bonus Room |
| Water View Y/N | false |
| Flood Zone Code | X |
| In Law Suite YN | true |
| In Law Suite Description | 1 Bathroom,1 Bedroom,Detached (ADU),Kitchenette,Private Entrance |
| Flood Zone Code X | Yes |
Interior Features
| Interior Amenities | Built-in Features,Ceiling Fan(s),Crown Molding,Open Floorplan,Stone Counters,Thermostat,Tray Ceiling(s),Walk-In Closet(s),Window Treatments |
|---|---|
| Flooring | Carpet,Laminate,Tile |
| Furnished Y/N | Furnished |
| Total Stories | 2 |
| Air Conditioning Y/N | true |
| Heating Y/N | true |
| Window Features | Blinds |
| Fireplace Y/N | false |
| Half Baths | 1 |
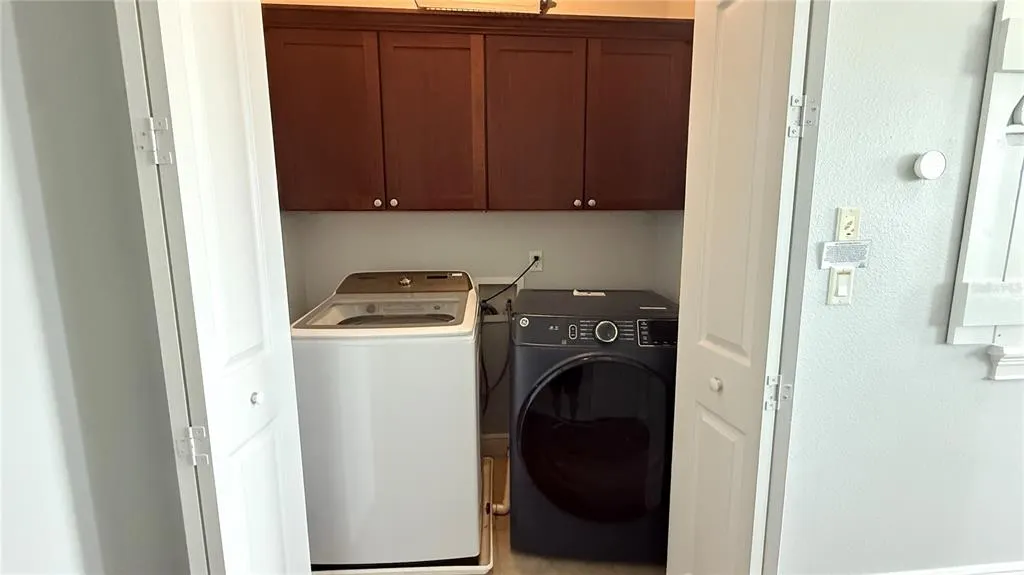
| Laundry Features | Inside,Upper Level |
| Total Bedrooms | 4 |
| LivingAreaSource | Public Records |
| Total Baths | 5 |
Exterior Features
| Exterior Amenities | Balcony,Irrigation System,Outdoor Grill |
|---|---|
| Vegetation | Mature Landscaping,Trees/Landscaped |
| Parking Features | Curb Parking,Garage Door Opener |
| Lot Features | Near Golf Course,Sidewalk |
| Water Source | Public |
| Lot Size Area | 5097 |
| Foundation Details | Slab |
| Spa | true |
| Building Area Total | 3744 |
| Lot Dimensions | 35.0 x 145.0 |
| Lot Size Acres | 0.12 |
| Road Surface Type | Paved,Asphalt,Brick |
| Private Pool | true |
| Waterfront Y/N | false |
| Covered Spaces | 2 |
| Road Frontage Type | Street Paved |
Amenities
- Foreclosure
- Views
- Short Sale
- New Construction
- Adult 55+
- Lease To Own
- No HOA Fees
- Furnished
- Primary On Main
- Air Conditioning
- Seller Finance
- Green
- Fixer Upper
- Horse
- Golf
- Fireplace
- Deck
- Garage
- Basement
- Pool
Property vs Single Family Average in 34747
Price
Taxes
Year Built
 Copyright © MFRMLS.com All information deemed reliable but not guaranteed. All properties are subject to prior sale, change or withdrawal. Neither listing broker(s) or information provider(s) shall be responsible for any typographical errors, misinformation, misprints and shall be held totally harmless. Listing(s) information is provided for consumers personal, non-commercial use and may not be used for any purpose other than to identify prospective properties consumers may be interested in purchasing. Information on this site was last updated Last updated on September 17, 2026 1:13 PM UTC The listing information on this page last changed on Last updated on September 17, 2026 1:13 PM UTCd. The data relating to real estate for sale on this website comes in part from the Internet Data Exchange program of MFR MLS.
All information deemed reliable but not guaranteed. All properties are subject to prior sale, change or withdrawal. Neither listing broker(s) or information provider(s) shall be responsible for any typographical errors, misinformation, misprints and shall be held totally harmless. Listing(s) information is provided for consumers personal, non-commercial use and may not be used for any purpose other than to identify prospective properties consumers may be interested in purchasing.
Updated on September 17, 2026 1:13 PM UTC
Copyright © MFRMLS.com All information deemed reliable but not guaranteed. All properties are subject to prior sale, change or withdrawal. Neither listing broker(s) or information provider(s) shall be responsible for any typographical errors, misinformation, misprints and shall be held totally harmless. Listing(s) information is provided for consumers personal, non-commercial use and may not be used for any purpose other than to identify prospective properties consumers may be interested in purchasing. Information on this site was last updated Last updated on September 17, 2026 1:13 PM UTC The listing information on this page last changed on Last updated on September 17, 2026 1:13 PM UTCd. The data relating to real estate for sale on this website comes in part from the Internet Data Exchange program of MFR MLS.
All information deemed reliable but not guaranteed. All properties are subject to prior sale, change or withdrawal. Neither listing broker(s) or information provider(s) shall be responsible for any typographical errors, misinformation, misprints and shall be held totally harmless. Listing(s) information is provided for consumers personal, non-commercial use and may not be used for any purpose other than to identify prospective properties consumers may be interested in purchasing.
Updated on September 17, 2026 1:13 PM UTC
