















Address
8734 Hinsdale Heights Drive, POLK CITY, FL
Price
$ 382,900
Property Attributes
- MLS#P4939925
- TypeSingle Family
- Listing Status Active
- CountyPolk
- CityPOLK CITY
- AreaPolk City
- NeighborhoodFOUNTAIN PARK PH 01
- Zip33868
- StyleContemporary Traditional
- Year Built2017
- Taxes$ 5759
- Price$ 382,900
- Bedrooms5
- Full Bathrooms3
- Half Bathrooms0
- Sqr Footage2693
- Lot Size0.16 Acres
Data Source:
Stellar MLS
Property Description
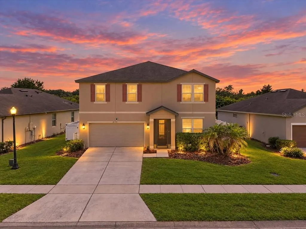
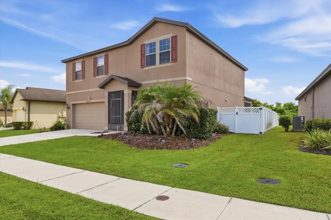
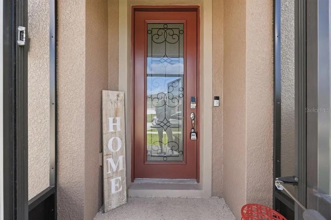
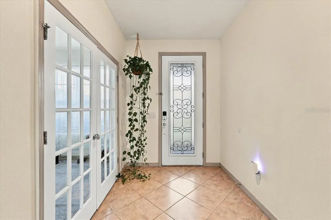
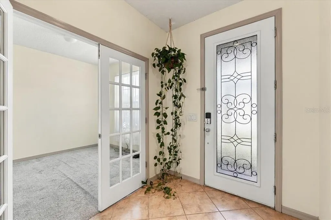
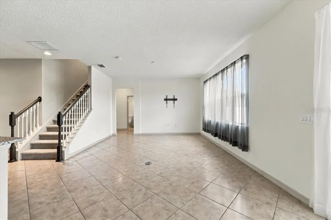
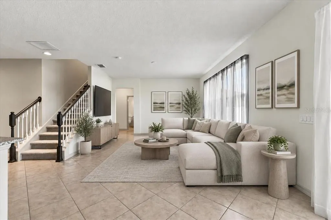
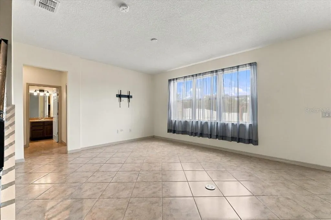
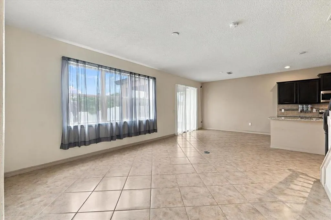
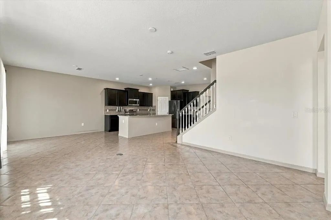
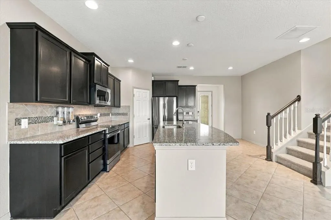
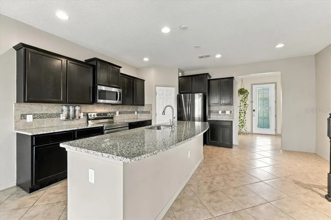
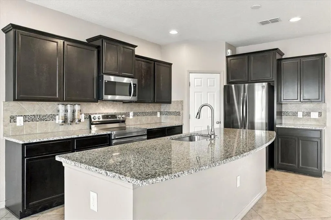
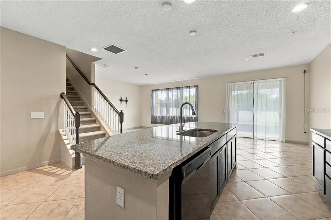
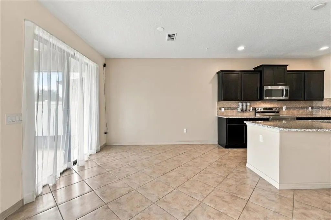
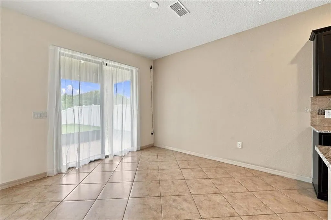
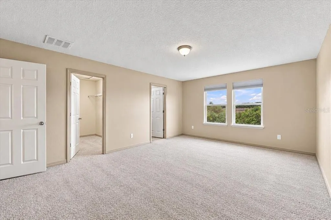
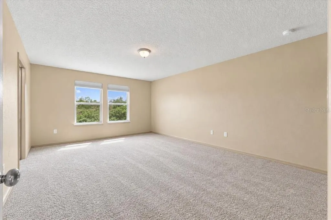
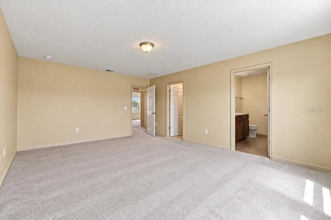
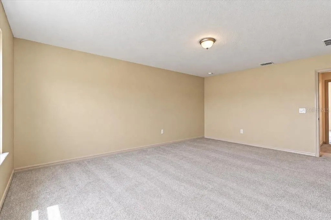
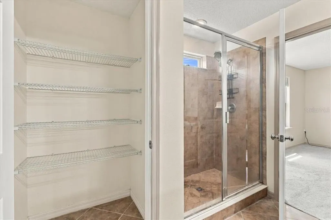
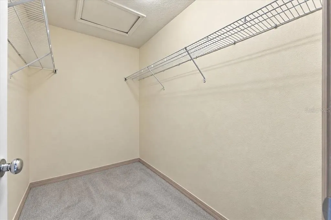
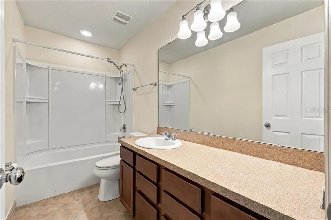
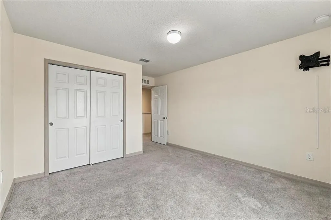
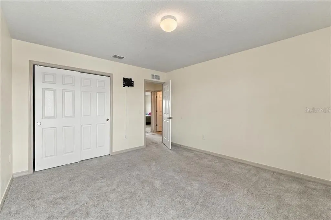
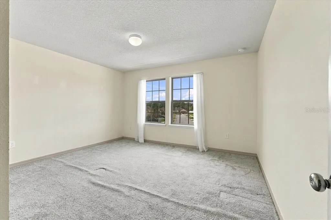
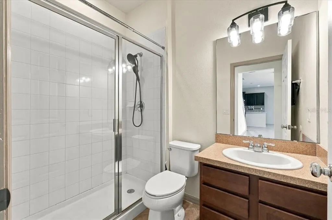
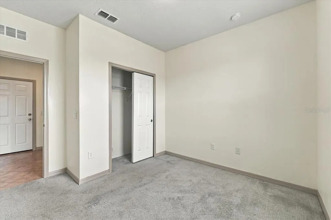
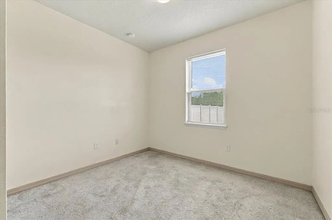
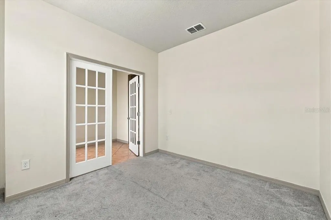
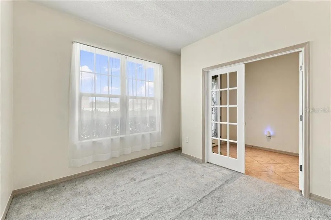
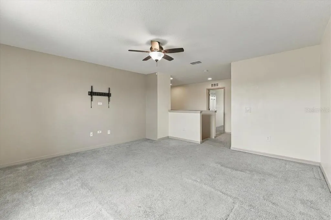
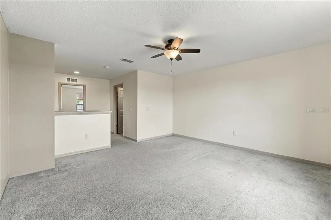
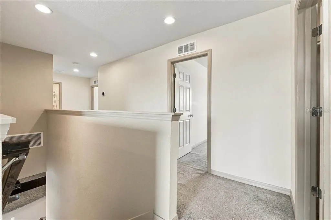
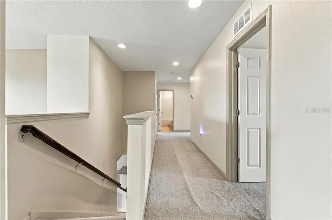
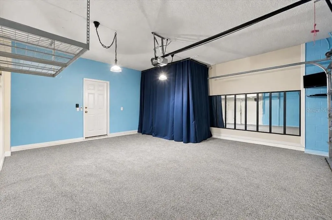
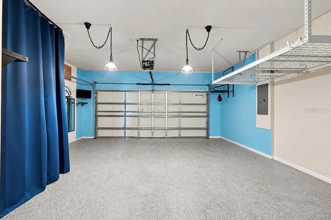
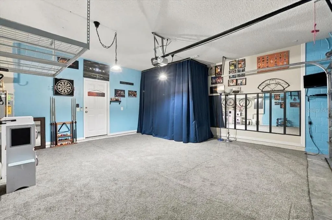
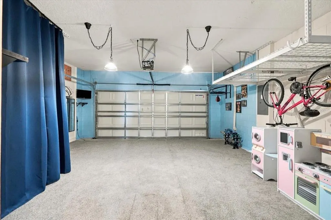
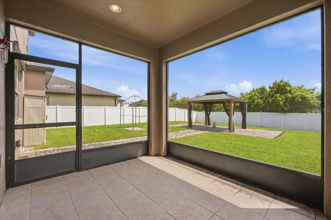
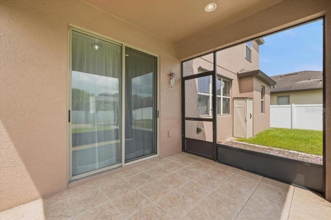
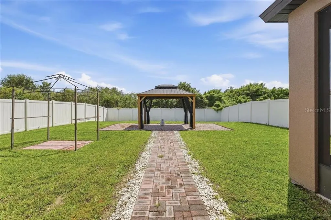
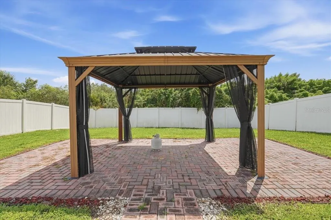
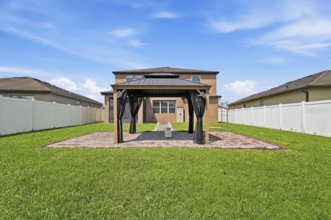
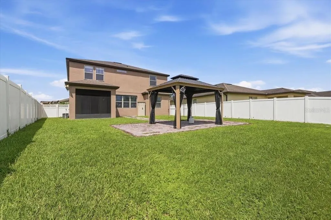
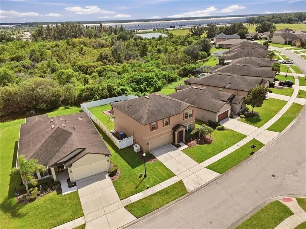
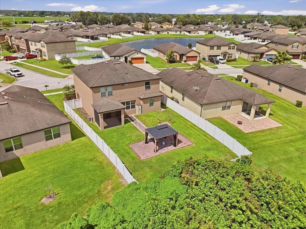
USDA available! If you are searching for a home with more than just bedrooms, this Fountain Park property deserves your attention. Offering 5 bedrooms, 3 full bathrooms, a private office, an expansive upstairs loft, and 2,693 square feet of living space, and an A/C system installed in 2022. This 2017 residence provides an impressive collection of flexible spaces that can evolve with your lifestyle. From the moment you enter, the open-concept design feels welcoming and versatile. A dedicated office enclosed by French doors creates a defined space for working, studying, or managing everyday tasks. The kitchen opens comfortably to the main living and dining areas and features an oversized island with room for seating, casual meals, and entertaining. One of the home’s most desirable features is the first-floor bedroom with access to a full bathroom. This private and convenient arrangement works beautifully for your in-laws, guests, a second office, or whatever purpose best fits the next owner’s needs. Upstairs, the oversized primary suite and additional bedrooms are complemented by a spacious loft or family room. Separate from the main living area, this valuable bonus space can be transformed into a media room, game room, fitness area, reading lounge, study space, or another comfortable place to relax. The garage brings another unexpected level of versatility. Finished with carpeting and equipped with its own new mini-split system, it is currently arranged as a private sports lounge. It can also accommodate recreation, hobbies, a workshop, fitness equipment, additional storage, or a personalized retreat. Outside, the expansive backyard is enclosed by a six-foot high white privacy fence with a view of the conservation area and the added privacy of having no rear neighbors. A large gazebo creates an inviting setting for outdoor dining, entertaining, or simply unwinding at the end of the day. Conveniently located approximately five minutes from I-4, the property offers access toward Orlando and Tampa. Florida Polytechnic University, nearby Public and Charter schools, a newer Publix, shopping, dining, and everyday services are all within convenient reach. This is not simply a home with extra rooms, it is a home filled with possibilities. Schedule your private showing and discover how each space at this distinctive Fountain Park property can become your own.
| Elementary School | Middle School | High School |
|---|---|---|
| Polk City Elem Elementary School | Stambaugh Middle Middle School | Tenoroc Senior High School |
| Price History | |
|---|---|
| 9/19/2026 | Listed $382,900 |
General Features
| Sewer | Public Sewer |
|---|---|
| Heating | Central |
| Cooling | Central Air |
| Utilities | Cable Connected,Electricity Connected,Public,Sprinkler Meter |
| Possession | Close Of Escrow |
| Roof | Shingle |
| Appliances | Dishwasher,Microwave,Range,Refrigerator |
| HOA Fee | 217 |
| Garage Spaces | 2 |
| Patio/Porch Features | Front Porch,Screened |
| Architectural Style | Contemporary,Traditional |
| Construction Materials | Block,Stucco |
| Pets Allowed | Cats OK,Dogs OK |
| Year Built | 2017 |
| View | Park/Greenbelt |
| Levels | Two |
| Property Subtype | Single Family Residence |
| Tax Year | 2025 |
| Ownership | Fee Simple |
| Assoc Fee Paid Per | Quarterly |
| County | Polk |
| New Construction | false |
| Property Type | Residential |
| Attached Garage | true |
| Subdivision Name | FOUNTAIN PARK PH 01 |
| Facing Direction | Northwest |
| Garage Y/N | true |
| Other Structures | Gazebo |
| Total Rooms | 13 |
| Full Baths | 3 |
| Status | Active |
| Directions | From I4 take exit 44 towards Auburndale, right on Seyfreud Jones, right on Berkley Rd., make a left onto Church Rd/Mt Olive Rd turn left onto Rindge Rd, Turn right onto Hinsdale Heights Dr, house on left. |
| High School | Tenoroc Senior |
| City | POLK CITY |
| Association Name | Access Management |
| Senior Community Y/N | false |
| MLS Area | 33868 - Polk City |
| Lot Size Units | Square Feet |
| Lot Size Square Feet | 6878 |
| Carport Y/N | false |
| Listing Terms | Cash,Conventional,FHA,USDA Loan,VA Loan |
| Elementary School | Polk City Elem |
| Land Lease Y/N | false |
| Tax Annual Amount | 5759.18 |
| Home Warranty Y/N | false |
| Middle/Junior High School | Stambaugh Middle |
| Property Condition | Completed |
| Additional Parcels Y/N | false |
| Lease Considered Y/N | true |
| Virtual Tour | https://www.propertypanorama.com/instaview/stellar/P4939925 |
| Building Area Units | Square Feet |
| Living Area Units | Square Feet |
| Standard Status | Active |
| Occupancy Type | Vacant |
| Tax Lot | 118 |
| Legal Description | FOUNTAIN PARK PHASE 1 PB 146 PGS 7-11 LOT 118 |
| Minimum Lease | 7 Months |
| Water Access Y/N | false |
| Monthly HOA Amount | 72.33 |
| Additional Rooms | Bonus Room,Den/Library/Office,Family Room,Florida Room,Interior In-Law Suite w/No Private Entry |
| Water View Y/N | false |
| Flood Zone Code | X |
| In Law Suite YN | true |
| In Law Suite Description | No Private Entrance |
| Flood Zone Code X | Yes |
| DockY/N | false |
Interior Features
| Interior Amenities | Built-in Features,Ceiling Fan(s),Kitchen/Family Room Combo,Open Floorplan,PrimaryBedroom Upstairs,Solid Wood Cabinets,Stone Counters,Thermostat,Walk-In Closet(s) |
|---|---|
| Flooring | Carpet,Ceramic Tile |
| Furnished Y/N | Unfurnished |
| Total Stories | 2 |
| Air Conditioning Y/N | true |
| Heating Y/N | true |
| Window Features | Blinds |
| Fireplace Y/N | false |
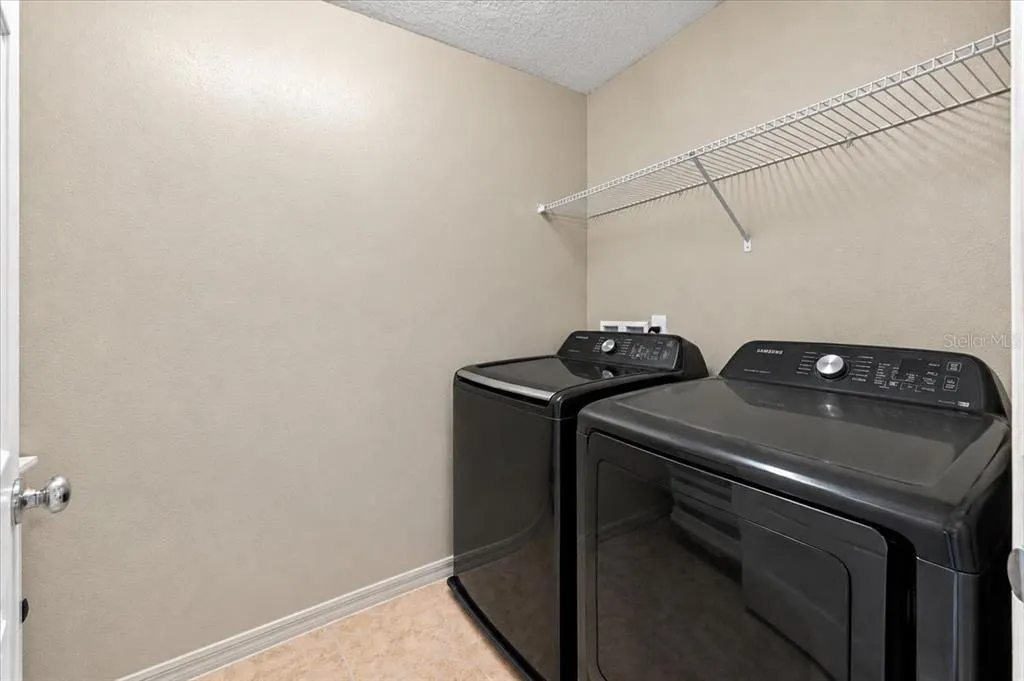
| Laundry Features | Laundry Room,Upper Level |
| Total Bedrooms | 5 |
| LivingAreaSource | Public Records |
| Total Baths | 3 |
Exterior Features
| Exterior Amenities | Private Mailbox,Private Yard,Sliding Doors |
|---|---|
| Fencing | Fenced,Vinyl |
| Parking Features | Converted Garage,Driveway |
| Water Source | Public |
| Lot Size Area | 6878 |
| Foundation Details | Slab |
| Spa | false |
| Building Area Total | 3285 |
| Lot Size Acres | 0.16 |
| Road Surface Type | Paved |
| Private Pool | false |
| Waterfront Y/N | false |
| Covered Spaces | 2 |
| Road Responsibility | Public Maintained Road |
Amenities
- Foreclosure
- Views
- Short Sale
- New Construction
- Adult 55+
- Lease To Own
- No HOA Fees
- Furnished
- Primary On Main
- Air Conditioning
- Seller Finance
- Green
- Fixer Upper
- Horse
- Golf
- Fireplace
- Deck
- Garage
- Basement
- Pool
Property vs Single Family Average in 33868
Price
Taxes
Year Built
 Copyright © MFRMLS.com All information deemed reliable but not guaranteed. All properties are subject to prior sale, change or withdrawal. Neither listing broker(s) or information provider(s) shall be responsible for any typographical errors, misinformation, misprints and shall be held totally harmless. Listing(s) information is provided for consumers personal, non-commercial use and may not be used for any purpose other than to identify prospective properties consumers may be interested in purchasing. Information on this site was last updated Last updated on September 25, 2026 2:30 PM UTC The listing information on this page last changed on Last updated on September 25, 2026 2:30 PM UTCd. The data relating to real estate for sale on this website comes in part from the Internet Data Exchange program of MFR MLS.
All information deemed reliable but not guaranteed. All properties are subject to prior sale, change or withdrawal. Neither listing broker(s) or information provider(s) shall be responsible for any typographical errors, misinformation, misprints and shall be held totally harmless. Listing(s) information is provided for consumers personal, non-commercial use and may not be used for any purpose other than to identify prospective properties consumers may be interested in purchasing.
Updated on September 25, 2026 2:30 PM UTC
Copyright © MFRMLS.com All information deemed reliable but not guaranteed. All properties are subject to prior sale, change or withdrawal. Neither listing broker(s) or information provider(s) shall be responsible for any typographical errors, misinformation, misprints and shall be held totally harmless. Listing(s) information is provided for consumers personal, non-commercial use and may not be used for any purpose other than to identify prospective properties consumers may be interested in purchasing. Information on this site was last updated Last updated on September 25, 2026 2:30 PM UTC The listing information on this page last changed on Last updated on September 25, 2026 2:30 PM UTCd. The data relating to real estate for sale on this website comes in part from the Internet Data Exchange program of MFR MLS.
All information deemed reliable but not guaranteed. All properties are subject to prior sale, change or withdrawal. Neither listing broker(s) or information provider(s) shall be responsible for any typographical errors, misinformation, misprints and shall be held totally harmless. Listing(s) information is provided for consumers personal, non-commercial use and may not be used for any purpose other than to identify prospective properties consumers may be interested in purchasing.
Updated on September 25, 2026 2:30 PM UTC
