
Just Listed








Address
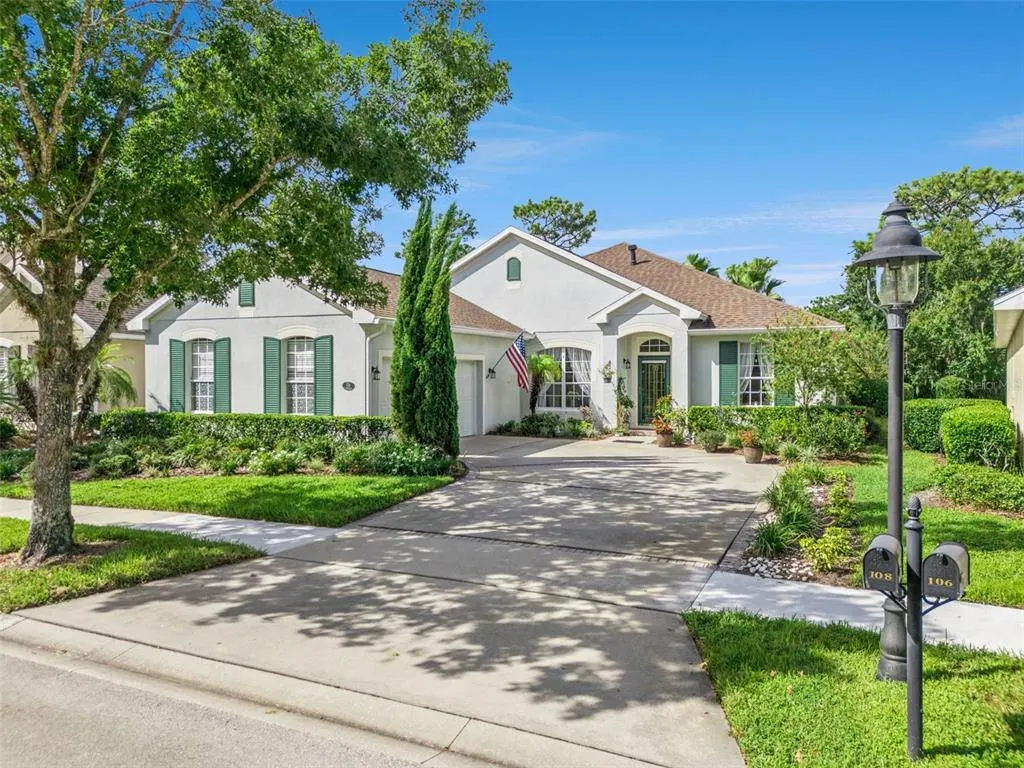
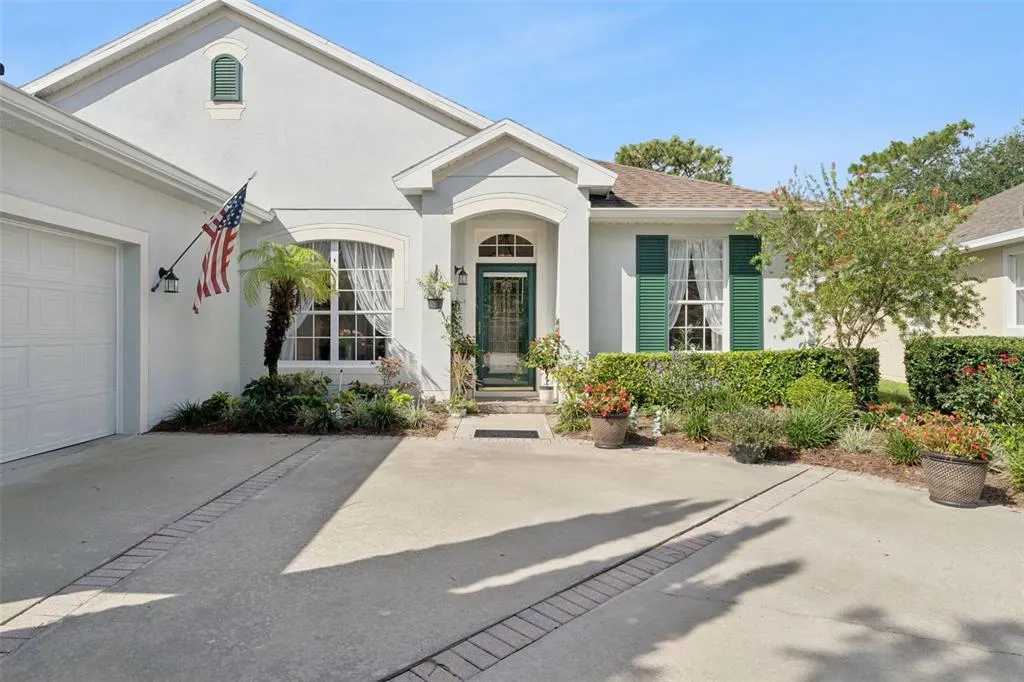
108 Avenham Drive, DELAND, FL
Price
$ 460,000
Property Attributes
- MLS#O6443969
- TypeSingle Family
- Listing Status Active
- CountyVolusia
- CityDELAND
- AreaDeland
- NeighborhoodVICTORIA PARK INCREMENT 02 NORTHEAST
- Zip32724
- StyleTraditional
- Year Built2005
- Taxes$ 2676
- Price$ 460,000
- Bedrooms3
- Full Bathrooms2
- Half Bathrooms0
- Sqr Footage2240
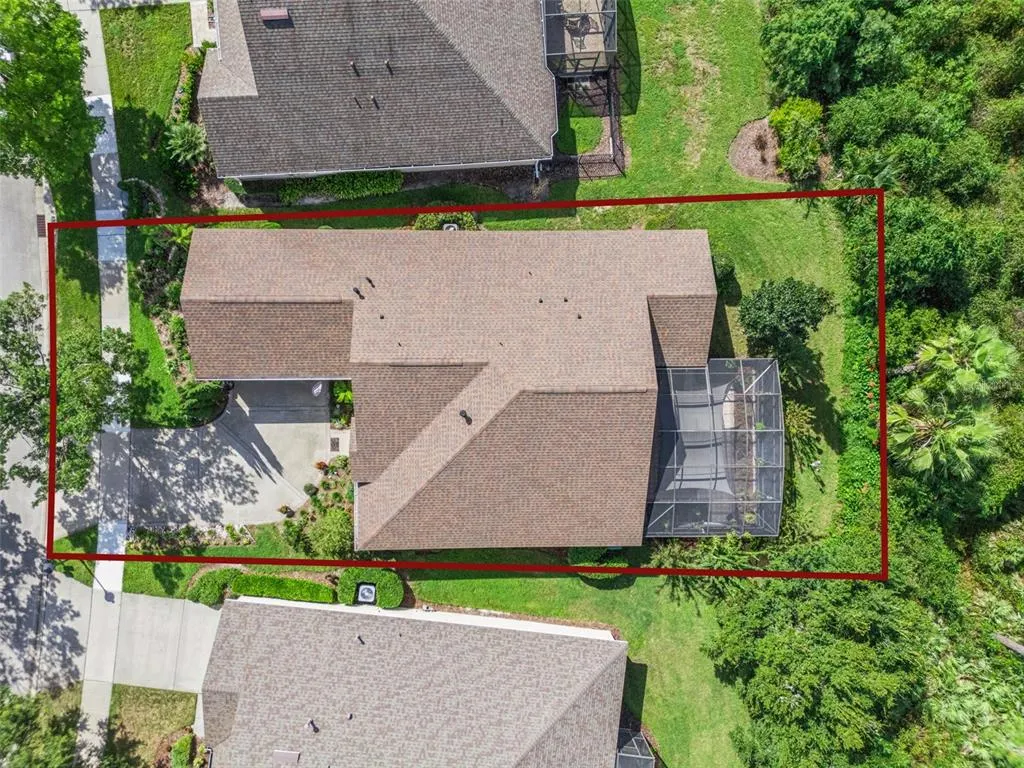
- Lot Size0.22 Acres
Data Source:
Stellar MLS
Property Description
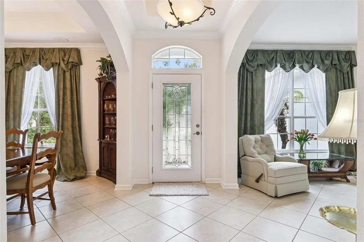
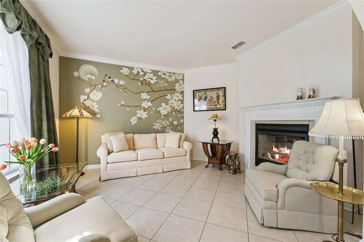
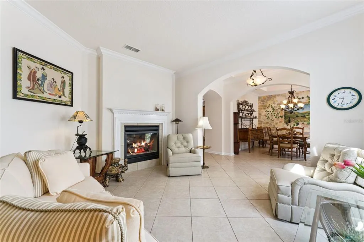
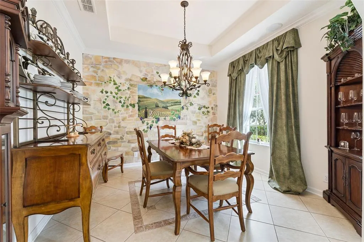
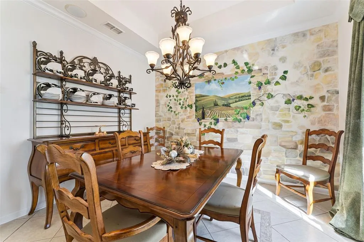
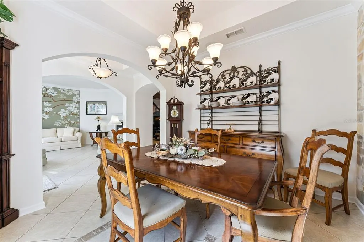
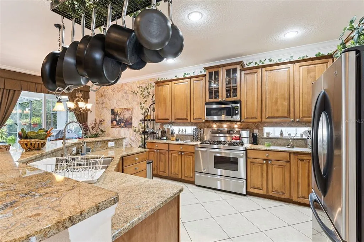
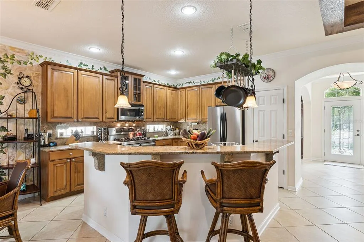
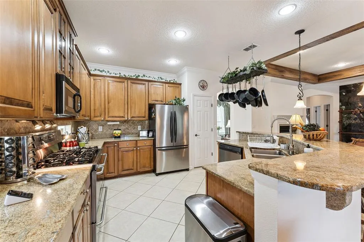
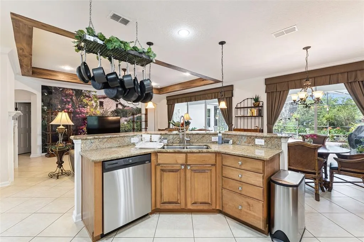
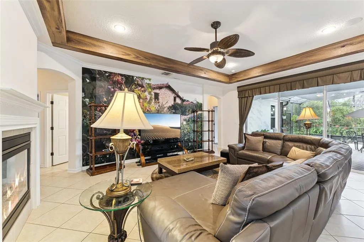
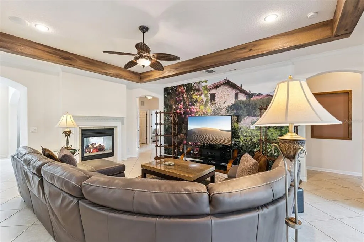
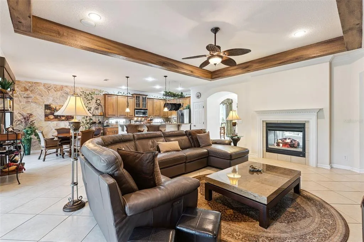
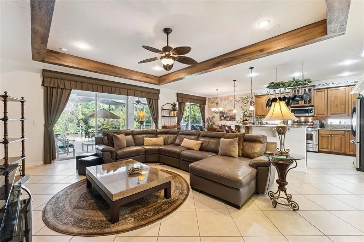
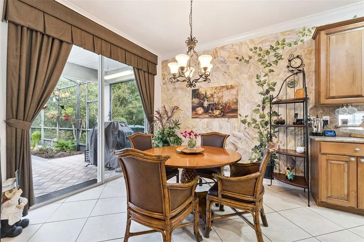
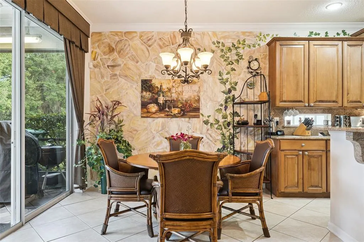
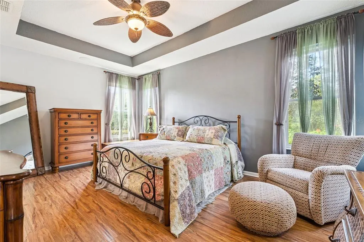
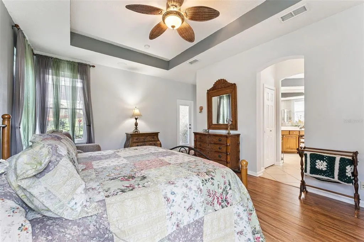
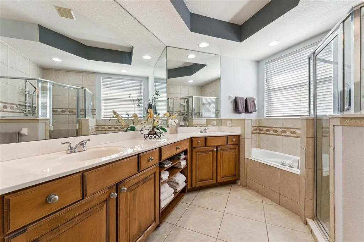
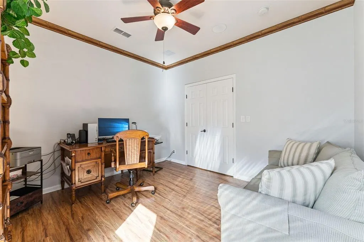
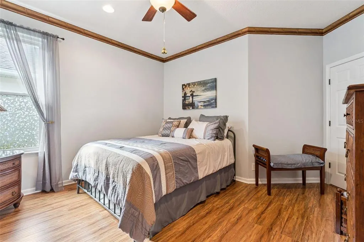
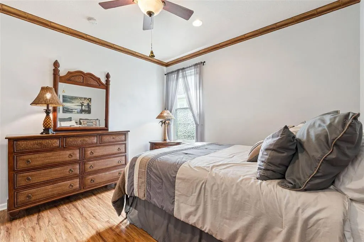
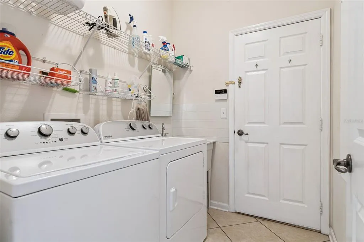
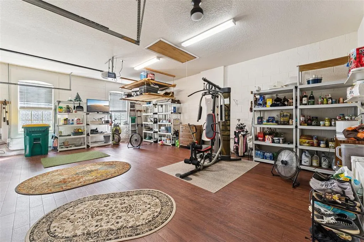
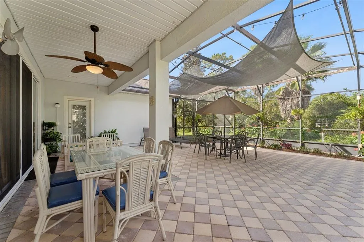
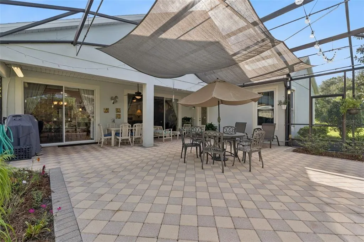
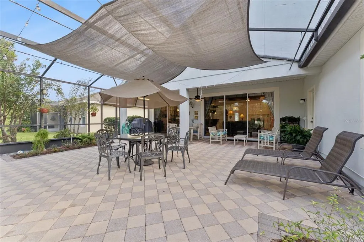
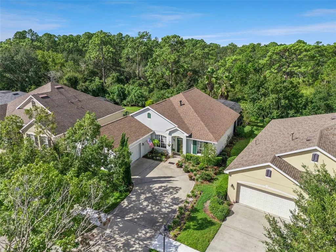
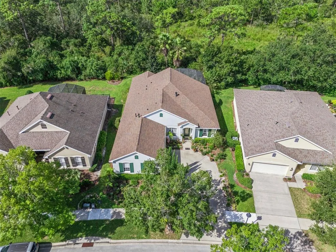
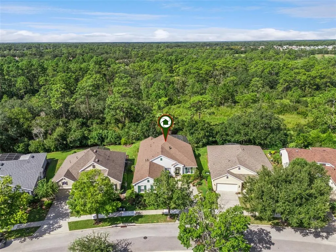
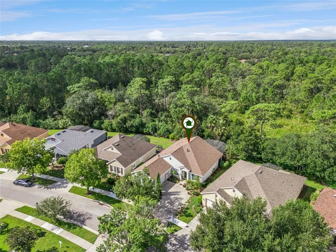
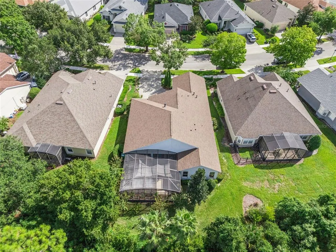
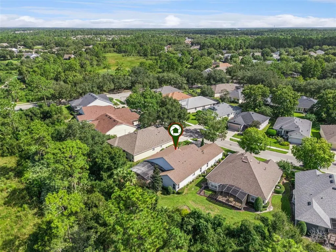
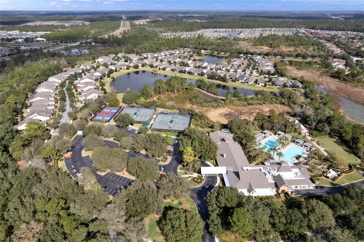
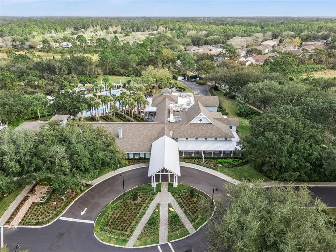
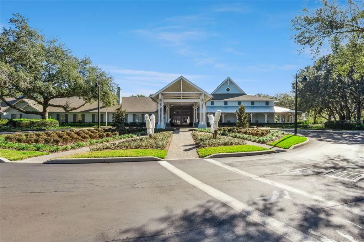
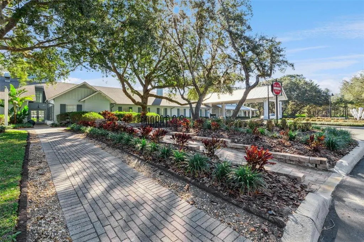
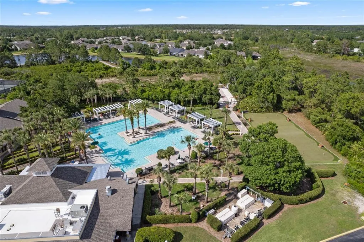
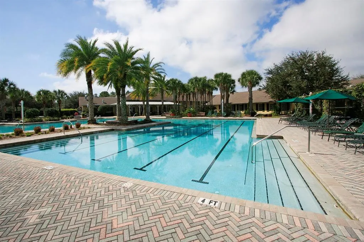
Meticulously maintained Duke floorplan offering 3 BD/ 2 BA on a pie-shaped homesite overlooking a conservation area within the Victoria Gardens 55+ active adult neighborhood. Numerous updates to improve the functionality and feel. Features include A/C system 23’, Re-Roof 21’, replaced windows to Double Pane in each bedroom, several decorative murals, surround sound speakers, expanded 25’6” x 20’ garage, 30’ x 32’ screen enclosed covered patio w/ brick pavers, crown molding, recessed lighting, RADIANT BARRIER in attic space for lower utility costs & a double sided natural gas fireplace between the living and family room areas. Gourmet kitchen offers 42” Maple wood cabinetry w/ crown molding, Granite countertops, 5-burner natural gas convection double oven, stainless steel appliances, tile backsplash, glass block inserts to exterior of the home for additional natural light & a spacious breakfast bar w/ pendant lighting above. This Light & Bright home offers ceramic tile & engineered wood flooring throughout & no carpet! Primary suite has a tray ceiling, ceiling fan, his/her walk-in closets, raised height dual sinks w/ recessed lighting above in soffit, glass enclosed walk-in shower & a soaking tub. Utility room comes with a laundry tub, washer, electric dryer & a natural gas connection for future use. You will enjoy having your morning coffee or late afternoon beverage on the spacious brick paver screen enclosed covered lanai with an awning & a conservation area view. Garage features an insulated door, engineered wood flooring, ceiling fan & additional electrical outlets for your added comfort. All appliances stay w/ the home. Victoria Gardens residents have access to their own Private Clubhouse. HOA fee includes lawn care, Spectrum HFC TV & internet and reclaimed water for yard irrigation. Community is within 1 mile of I-4 that offers great access to the east coast beaches, Orlando (40 minutes) and 3 International airports within 1 hour.
| Price History | |
|---|---|
| 9/23/2026 | Listed $460,000 |
General Features
| Sewer | Public Sewer |
|---|---|
| Heating | Central,Electric,Natural Gas |
| Cooling | Central Air |
| Utilities | BB/HS Internet Available,Cable Connected,Electricity Connected,Fiber Optics,Natural Gas Connected,Public,Sewer Connected,Sprinkler Recycled,Street Lights,Underground Utilities,Water Connected |
| Possession | Close Of Escrow |
| Roof | Shingle |
| Appliances | Convection Oven,Dishwasher,Disposal,Dryer,Gas Water Heater,Microwave,Range,Refrigerator,Washer,Water Softener |
| Zoning | R-1 |
| HOA Fee | 546.33 |
| Garage Spaces | 2 |
| Association Fee Includes | Cable TV,Community Pool,Escrow Reserves Fund,Internet,Maintenance Grounds,Manager,Pest Control,Private Road,Recreational Facilities,Security |
| Patio/Porch Features | Covered,Patio,Screened |
| Architectural Style | Traditional |
| Security Features | Gated Community,Smoke Detector(s) |
| Construction Materials | Block,Stucco |
| Pets Allowed | Yes |
| Year Built | 2005 |
| View | Trees/Woods |
| Levels | One |
| Property Subtype | Single Family Residence |
| Tax Year | 2025 |
| Ownership | Fee Simple |
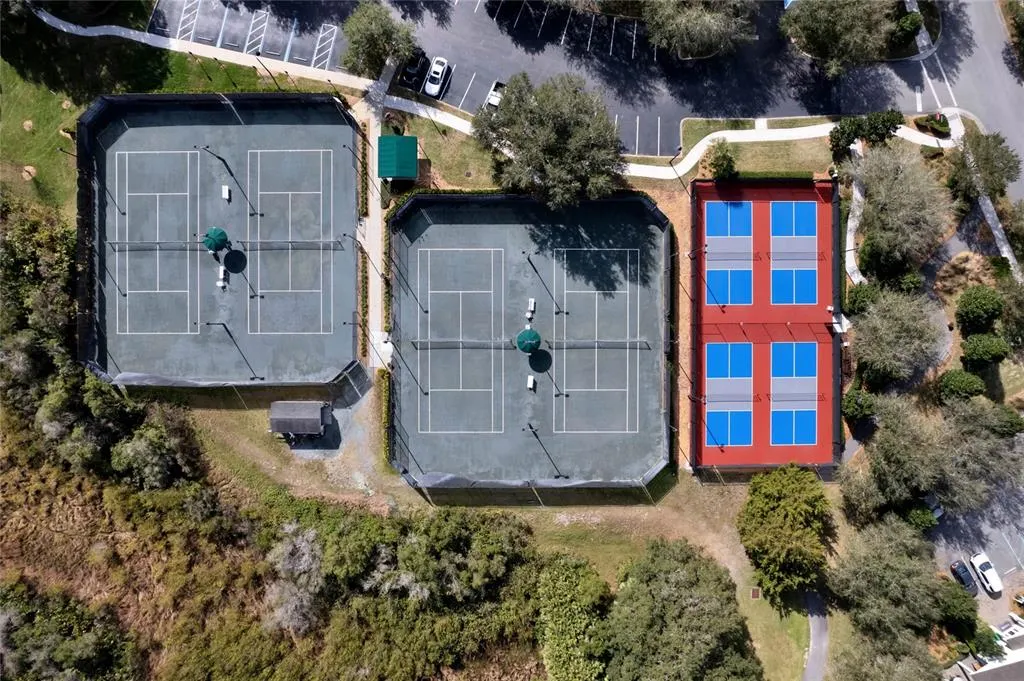
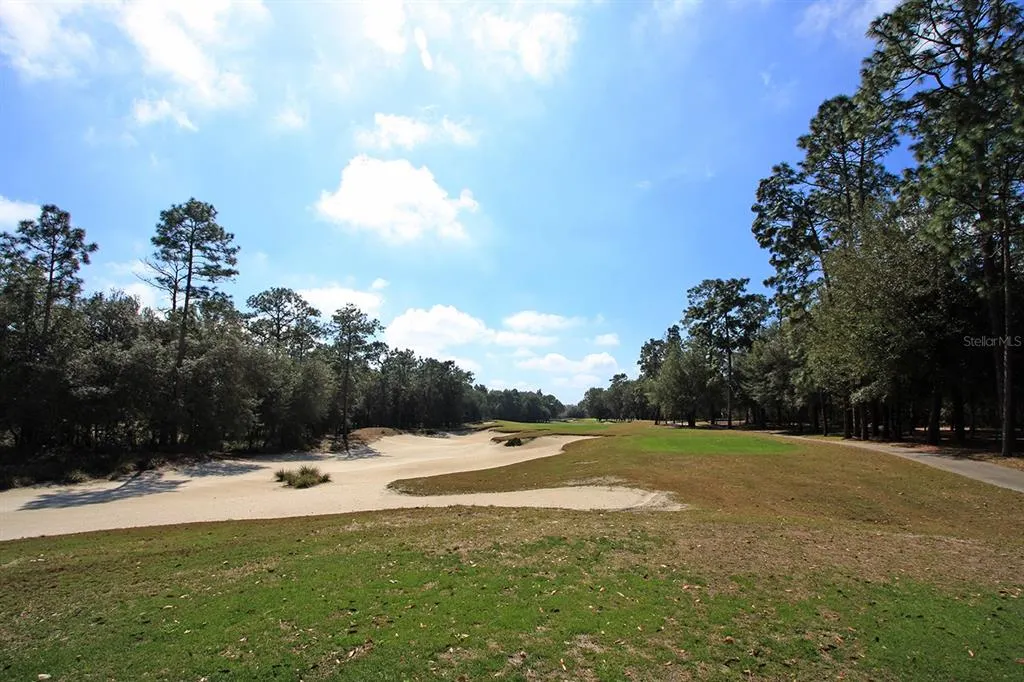
| Community Features | Fishing,Association Recreation - Owned,Clubhouse,Deed Restrictions,Fitness Center,Gated Community - Guard,Golf Carts OK,Golf,Irrigation-Reclaimed Water,Pool,Restaurant,Sidewalks,Special Community Restrictions,Tennis Court(s) |
| Assoc Fee Paid Per | Monthly |
| County | Volusia |
| New Construction | false |
| Property Type | Residential |
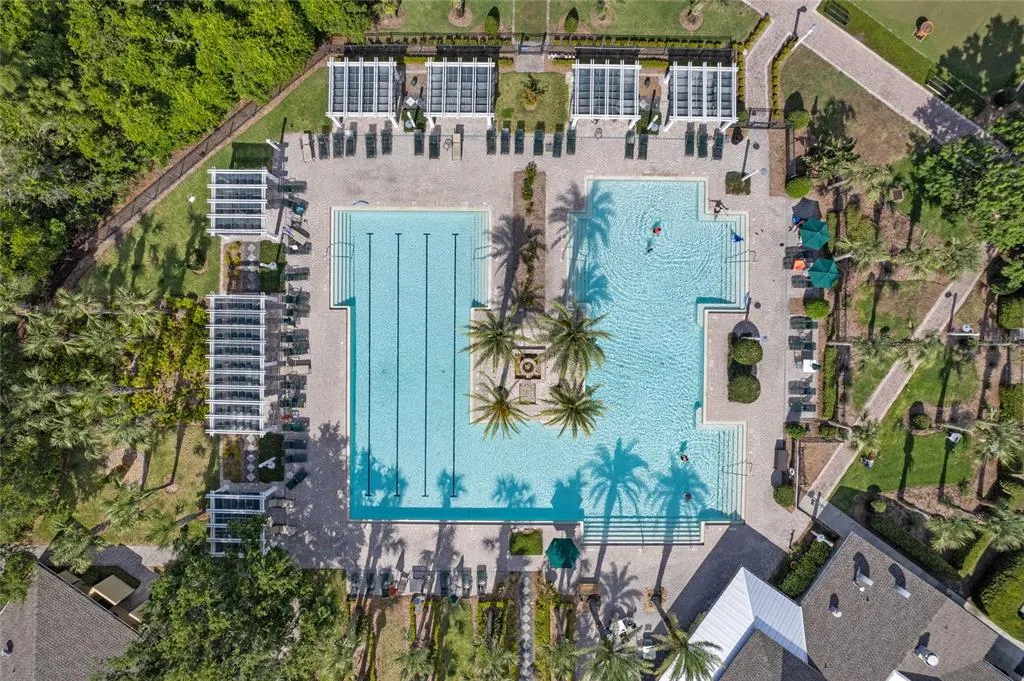
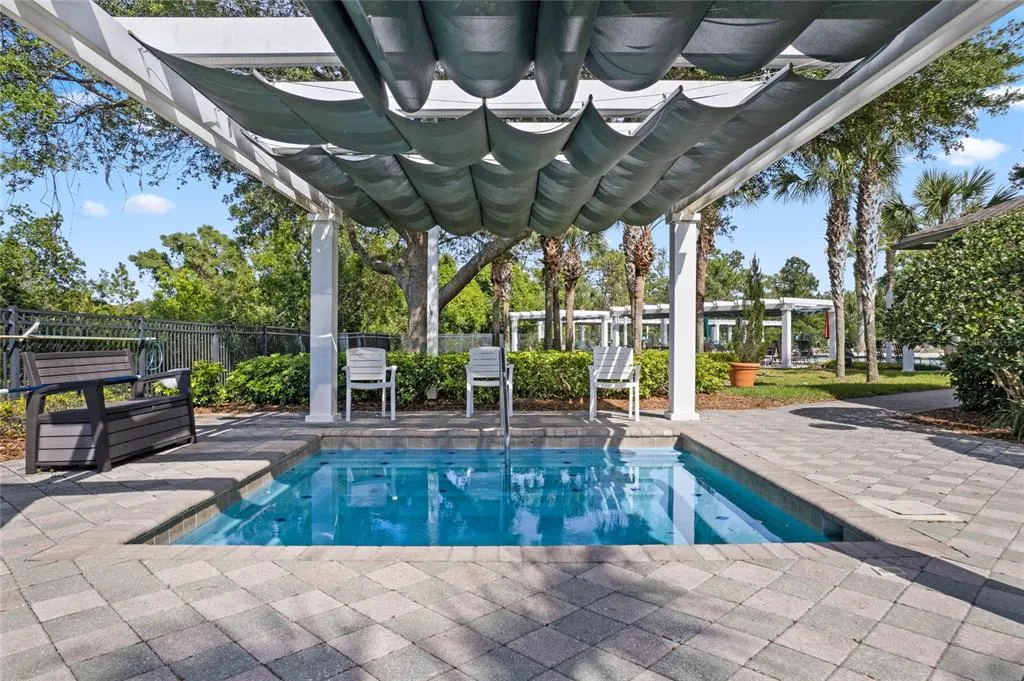
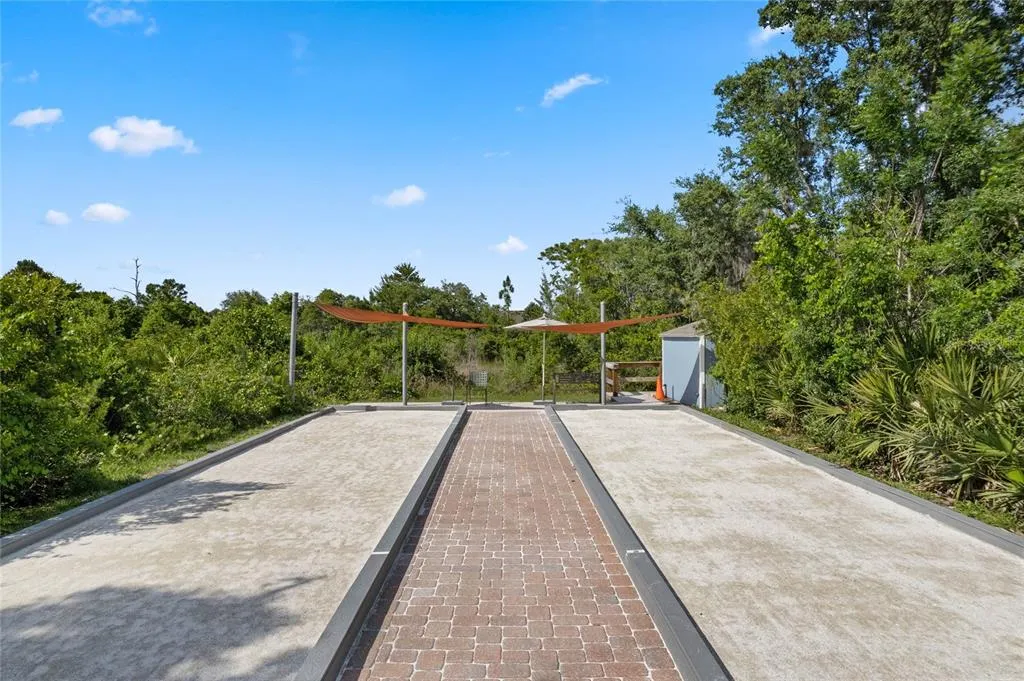
| Association Amenities | Cable TV,Clubhouse,Fence Restrictions,Fitness Center,Gated,Golf Course,Pickleball Court(s),Pool,Recreation Facilities,Security,Spa/Hot Tub,Tennis Court(s),Trail(s),Vehicle Restrictions |
| Attached Garage | true |
| Subdivision Name | VICTORIA PARK INCREMENT 02 NORTHEAST |
| Facing Direction | East |
| Garage Y/N | true |
| Green Water Conservation | Irrigation-Reclaimed Water |
| Total Rooms | 13 |
| Full Baths | 2 |
| Status | Active |
| Directions | I-4 to Exit 116, head West on Orange Camp Rd to Cresswind at Victoria Gardens, after gatehouse go straight on Garden Club Dr., take a RIGHT at stop sign & stay on Garden Club Dr., turn RIGHT onto Avenham Drive, Home will be on your RIGHT side. |
| City | DELAND |
| Association Name | Melissa Glenn |
| Senior Community Y/N | true |
| MLS Area | 32724 - Deland |
| Lot Size Units | Square Feet |
| Lot Size Square Feet | 9431 |
| Carport Y/N | false |
| Listing Terms | Cash,Conventional,VA Loan |
| Property Attached Y/N | false |
| Land Lease Y/N | false |
| Tax Annual Amount | 2676.58 |
| Property Condition | Completed |
| Additional Parcels Y/N | false |
| Lease Considered Y/N | true |
| AssociationName2 | Victoria Park Community Council |
| Building Area Units | Square Feet |
| Living Area Units | Square Feet |
| Builder Name | St. Joe |
| Standard Status | Active |
| Occupancy Type | Owner |
| Tax Lot | 312 |
| Virtual Tour | https://www.realtorhansen.com |
| Legal Description | LOT 312 VICTORIA PARK INCREMENT TWO NORTHEAST MB 50 PGS 111-114 INC PER OR 5416 PG 2445 PER OR 5492 PG 4220 |
| Minimum Lease | 7 Months |
| Water Access Y/N | false |
| Monthly HOA Amount | 546.33 |
| Additional Rooms | Breakfast Room Separate,Family Room,Formal Dining Room Separate,Formal Living Room Separate,Inside Utility |
| Water View Y/N | false |
| Flood Zone Code | X |
| In Law Suite YN | false |
| Flood Zone Code X | Yes |
Interior Features
| Interior Amenities | Ceiling Fan(s),Crown Molding,Primary Bedroom Main Floor,Solid Wood Cabinets,Split Bedroom,Stone Counters,Thermostat,Tray Ceiling(s),Walk-In Closet(s),Window Treatments |
|---|---|
| Flooring | Ceramic Tile,Engineered Hardwood |
| Furnished Y/N | Unfurnished |
| Fireplace Features | Family Room,Gas,Living Room |
| Total Stories | 1 |
| Air Conditioning Y/N | true |
| Heating Y/N | true |
| Window Features | Blinds,Drapes,Rods,Window Treatments |
| Fireplace Y/N | true |
| Laundry Features | Gas Dryer Hookup,Inside,Washer Hookup |
| Total Bedrooms | 3 |
| LivingAreaSource | Public Records |
| Total Baths | 2 |
Exterior Features
| Exterior Amenities | Irrigation System,Private Mailbox,Rain Gutters,Sidewalk,Sliding Doors |
|---|---|
| Vegetation | Mature Landscaping,Trees/Landscaped |
| Parking Features | Driveway,Garage Door Opener,Oversized |
| Lot Features | Conservation Area,City Lot,Irregular Lot,Landscaped,Oversized Lot,Sidewalk |
| Water Source | Public |
| Lot Size Area | 9431 |
| Foundation Details | Slab |
| Spa | false |
| Building Area Total | 2786 |
| Lot Dimensions | 59 x 128 x 82 x 135 |
| Lot Size Acres | 0.22 |
| Road Surface Type | Paved,Asphalt |
| Private Pool | false |
| Waterfront Y/N | false |
| Covered Spaces | 2 |
| Road Frontage Type | Street Paved,Private Road |
| Builder Model | Duke |
| Road Responsibility | Private Maintained Road |
Amenities
- Foreclosure
- Views
- Short Sale
- New Construction
- Adult 55+
- Lease To Own
- No HOA Fees
- Furnished
- Primary On Main
- Air Conditioning
- Seller Finance
- Green
- Fixer Upper
- Horse
- Golf
- Fireplace
- Deck
- Garage
- Basement
- Pool
Property vs Single Family Average in 32724
Price
Taxes
Year Built
 Copyright © MFRMLS.com All information deemed reliable but not guaranteed. All properties are subject to prior sale, change or withdrawal. Neither listing broker(s) or information provider(s) shall be responsible for any typographical errors, misinformation, misprints and shall be held totally harmless. Listing(s) information is provided for consumers personal, non-commercial use and may not be used for any purpose other than to identify prospective properties consumers may be interested in purchasing. Information on this site was last updated Last updated on September 23, 2026 2:28 PM UTC The listing information on this page last changed on Last updated on September 23, 2026 2:28 PM UTCd. The data relating to real estate for sale on this website comes in part from the Internet Data Exchange program of MFR MLS.
All information deemed reliable but not guaranteed. All properties are subject to prior sale, change or withdrawal. Neither listing broker(s) or information provider(s) shall be responsible for any typographical errors, misinformation, misprints and shall be held totally harmless. Listing(s) information is provided for consumers personal, non-commercial use and may not be used for any purpose other than to identify prospective properties consumers may be interested in purchasing.
Updated on September 23, 2026 2:28 PM UTC
Copyright © MFRMLS.com All information deemed reliable but not guaranteed. All properties are subject to prior sale, change or withdrawal. Neither listing broker(s) or information provider(s) shall be responsible for any typographical errors, misinformation, misprints and shall be held totally harmless. Listing(s) information is provided for consumers personal, non-commercial use and may not be used for any purpose other than to identify prospective properties consumers may be interested in purchasing. Information on this site was last updated Last updated on September 23, 2026 2:28 PM UTC The listing information on this page last changed on Last updated on September 23, 2026 2:28 PM UTCd. The data relating to real estate for sale on this website comes in part from the Internet Data Exchange program of MFR MLS.
All information deemed reliable but not guaranteed. All properties are subject to prior sale, change or withdrawal. Neither listing broker(s) or information provider(s) shall be responsible for any typographical errors, misinformation, misprints and shall be held totally harmless. Listing(s) information is provided for consumers personal, non-commercial use and may not be used for any purpose other than to identify prospective properties consumers may be interested in purchasing.
Updated on September 23, 2026 2:28 PM UTC
