
Just Listed
















Address
1056 Shady Hollow Drive, DELAND, FL
Price
$ 414,500
Property Attributes
- MLS#O6443646
- TypeSingle Family
- Listing Status Active
- CountyVolusia
- CityDELAND
- AreaDeland
- NeighborhoodHOFFMANN HILLS
- Zip32724
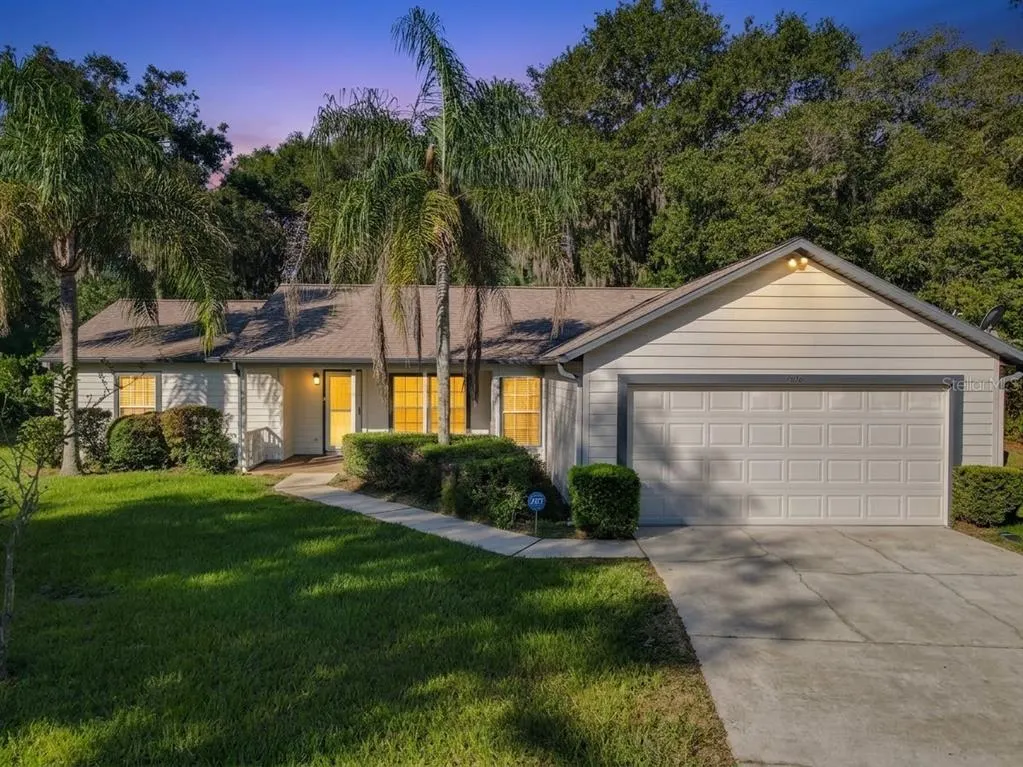
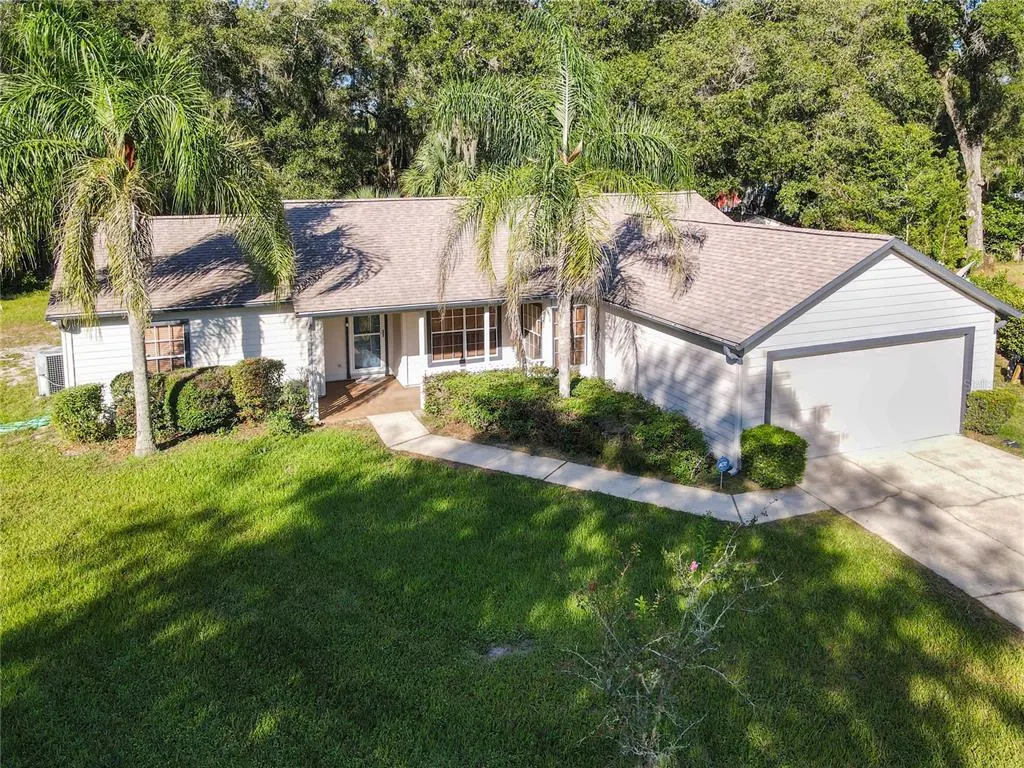
- StyleRanch
- Year Built1990
- Taxes$ 939
- Price$ 414,500
- Bedrooms3
- Full Bathrooms2
- Half Bathrooms0
- Sqr Footage1624
- Lot Size0.31 Acres
Data Source:
Stellar MLS
Property Description
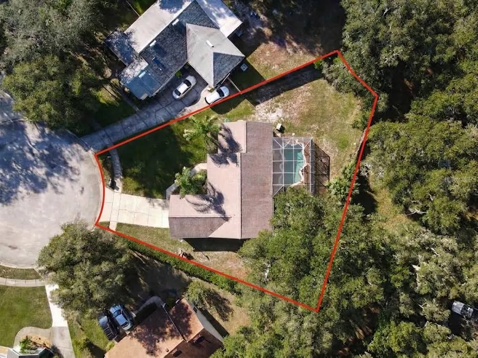
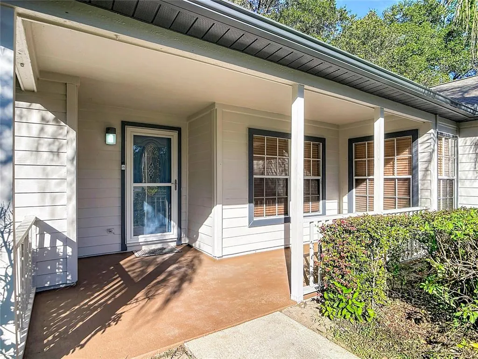
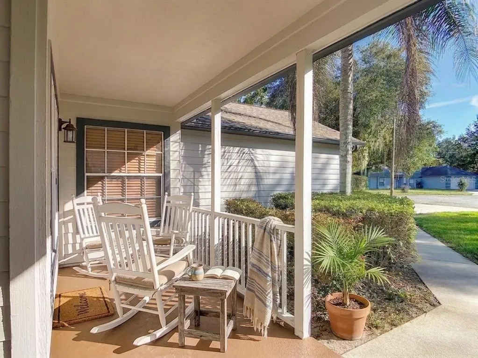
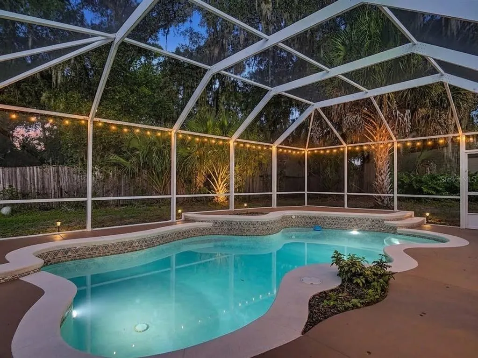
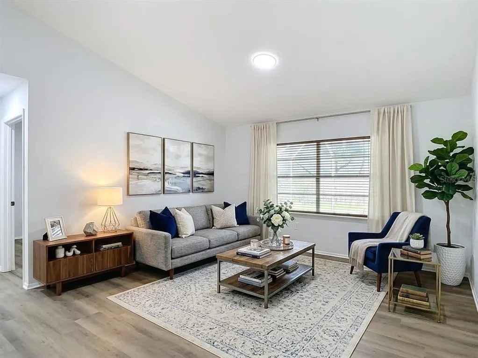
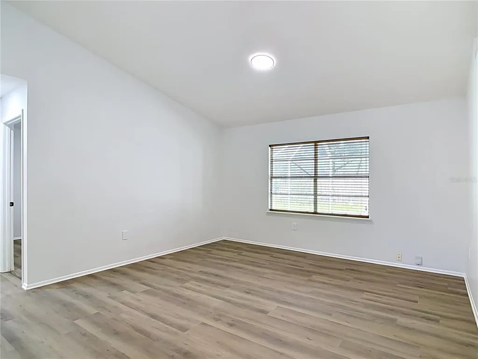
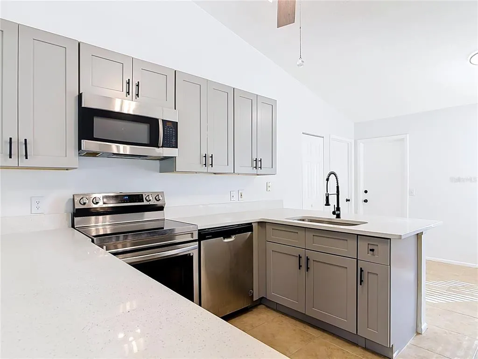
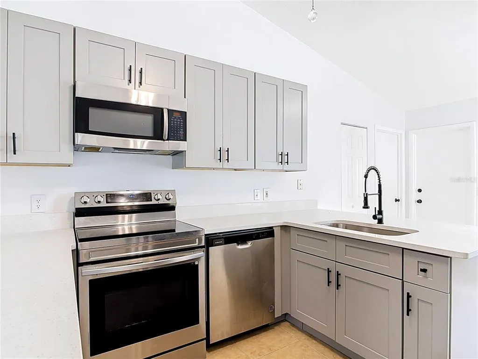
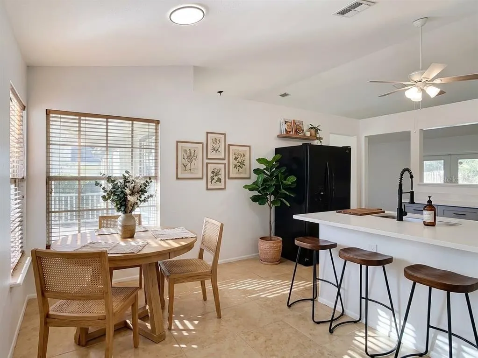
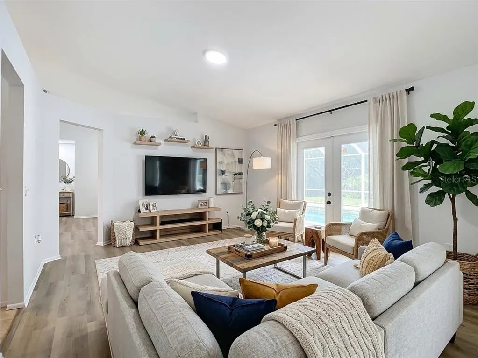
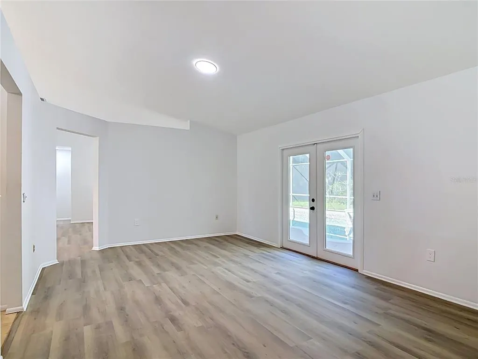
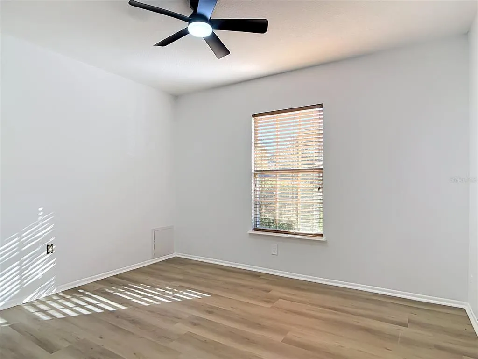
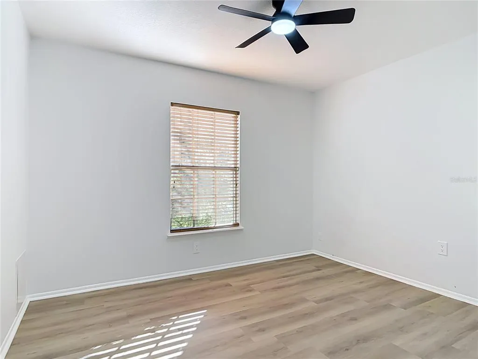
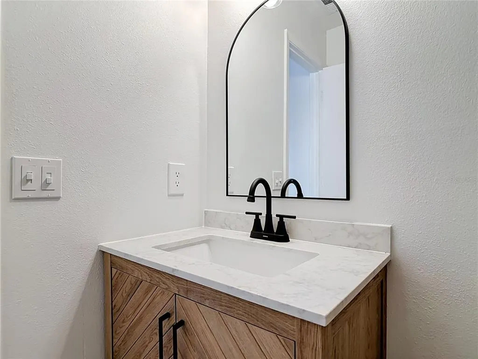
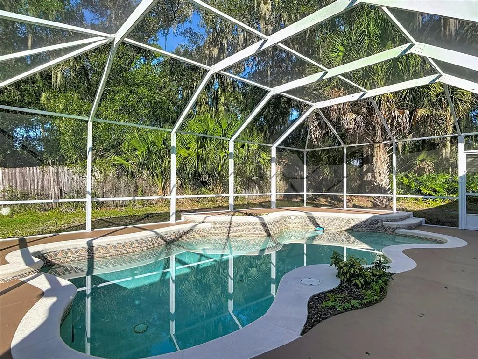
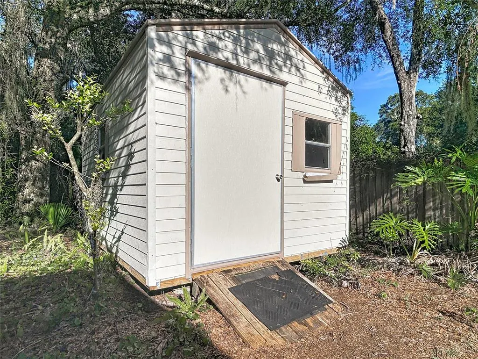
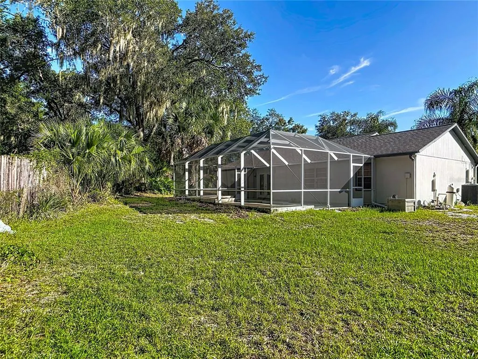
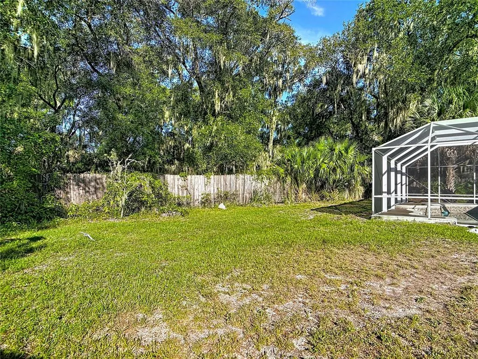
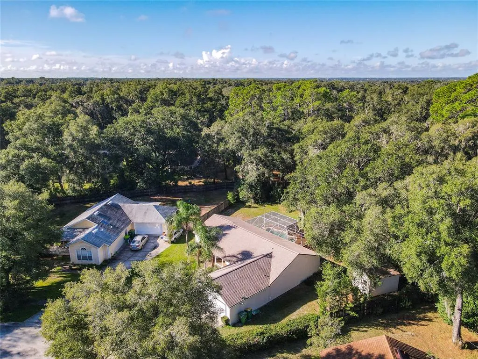
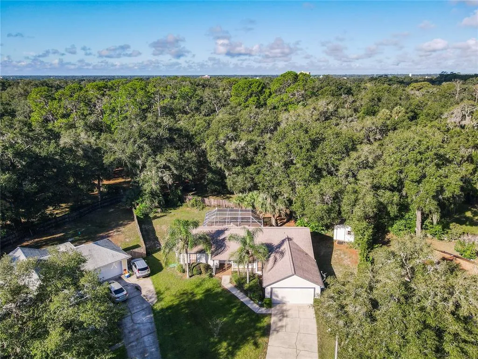
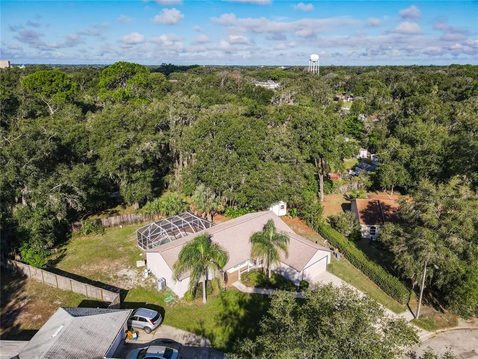
Virtually Staged. STUNNING REMODELED POOL HOME IN A QUIET CUL-DE-SAC! Welcome to this beautifully updated 3-bedroom, 2-bathroom pool home that perfectly blends modern design with true Florida living. Situated on a desirable cul-de-sac lot, this property welcomes you with a charming front porch and fresh interior and exterior paint that gives the home a bright, contemporary feel. Step inside to discover a flawless, spacious layout featuring brand-new, 100% waterproof Luxury Vinyl Plank (LVP) flooring throughout, no carpet anywhere! The elegant floor plan offers distinct spaces for everyone, including a formal living room, a formal dining room, and a separate family room ideal for gathering. The heart of the home is the spectacular, completely new kitchen, showcasing gorgeous quartz countertops, sleek new cabinetry, modern finishes, and a cozy breakfast room. Both bathrooms have been fully and elegantly remodeled to match the home’s luxurious aesthetic. Step out back to your private oasis featuring a sparkling swimming pool fully enclosed by a screen lanai, offering the perfect space for year-round entertaining and relaxation. Enjoy peace of mind with major updates already completed, including a newer Roof (2023) and a brand-new AC Handler. This turnkey gem is completely move-in ready. Separate a huge storage shed. Don't miss this opportunity schedule your private showing today! **The info in MLS is thought to be correct but not guaranteed**
| Elementary School | Middle School | High School |
|---|---|---|
| Blue Lake Elem Elementary School | Deland Middle Middle School | Deland High High School |
| Price History | |
|---|---|
| 9/23/2026 | Listed $414,500 |
General Features
| Sewer | Public Sewer |
|---|---|
| Heating | Central,Electric |
| Cooling | Central Air |
| Utilities | Electricity Connected,Public,Sewer Connected,Water Connected |
| Roof | Shingle |
| Appliances | Dishwasher,Electric Water Heater,Microwave,Range,Refrigerator |
| Zoning | 05R-1A |
| Garage Spaces | 2 |
| Patio/Porch Features | Covered,Front Porch,Screened |
| Architectural Style | Ranch |
| Pool Features | In Ground,Screen Enclosure |
| Construction Materials | Cement Siding,Wood Siding |
| Year Built | 1990 |
| View | Trees/Woods |
| Levels | One |
| Property Subtype | Single Family Residence |
| Tax Year | 2025 |
| Ownership | Fee Simple |
| County | Volusia |
| New Construction | false |
| Property Type | Residential |
| Attached Garage | true |
| Subdivision Name | HOFFMANN HILLS |
| Facing Direction | East |
| Garage Y/N | true |
| Other Structures | Shed(s),Storage |
| Total Rooms | 7 |
| Full Baths | 2 |
| Status | Active |
| Directions | State Rd 44 West to Hill Ave., Right, continue to Shady Hollow on left. |
| High School | Deland High |
| City | DELAND |
| Senior Community Y/N | false |
| MLS Area | 32724 - Deland |
| Lot Size Units | Square Feet |
| Lot Size Square Feet | 13439 |
| Carport Y/N | false |
| Listing Terms | Cash,Conventional |
| Spa Features | In Ground |
| Elementary School | Blue Lake Elem |
| Land Lease Y/N | false |
| Tax Annual Amount | 939.46 |
| Home Warranty Y/N | false |
| Middle/Junior High School | Deland Middle |
| Additional Parcels Y/N | false |
| Lease Considered Y/N | true |
| Building Area Units | Square Feet |
| Living Area Units | Square Feet |
| Standard Status | Active |
| Occupancy Type | Vacant |
| Tax Lot | 10 |
| Legal Description | LOT 10 HOFFMANN HILLS MB 43 PGS 101-102 INC PER OR 3564 PG 1074 PER OR 5332 PG 1796 PER OR 5793 PG 4324 PER OR 6717 PGG 3995 |
| Minimum Lease | No Minimum |
| Water Access Y/N | false |
| Additional Rooms | Attic,Breakfast Room Separate,Family Room,Formal Dining Room Separate,Formal Living Room Separate,Great Room |
| Water View Y/N | false |
| Flood Zone Code | X |
| In Law Suite YN | false |
| Flood Zone Code X | Yes |
Interior Features
| Interior Amenities | Ceiling Fan(s),Eating Space In Kitchen,Split Bedroom,Thermostat,Vaulted Ceiling(s) |
|---|---|
| Flooring | Luxury Vinyl |
| Furnished Y/N | Unfurnished |
| Total Stories | 1 |
| Air Conditioning Y/N | true |
| Heating Y/N | true |
| Fireplace Y/N | false |
| Laundry Features | Laundry Room |
| Total Bedrooms | 3 |
| LivingAreaSource | Public Records |
| Total Baths | 2 |
Exterior Features
| Exterior Amenities | French Doors,Private Entrance,Private Mailbox,Private Yard,Sidewalk,Storage |
|---|---|
| Parking Features | Covered,Garage Door Opener |
| Lot Features | Cul-De-Sac |
| Water Source | Public |
| Lot Size Area | 13439 |
| Foundation Details | Slab |
| Building Area Total | 2160 |
| Lot Size Acres | 0.31 |
| Road Surface Type | Asphalt |
| Private Pool | true |
| Waterfront Y/N | false |
| Covered Spaces | 2 |
Amenities
- Foreclosure
- Views
- Short Sale
- New Construction
- Adult 55+
- Lease To Own
- No HOA Fees
- Furnished
- Primary On Main
- Air Conditioning
- Seller Finance
- Green
- Fixer Upper
- Horse
- Golf
- Fireplace
- Deck
- Garage
- Basement
- Pool
Property vs Single Family Average in 32724
Price
Taxes
Year Built
 Copyright © MFRMLS.com All information deemed reliable but not guaranteed. All properties are subject to prior sale, change or withdrawal. Neither listing broker(s) or information provider(s) shall be responsible for any typographical errors, misinformation, misprints and shall be held totally harmless. Listing(s) information is provided for consumers personal, non-commercial use and may not be used for any purpose other than to identify prospective properties consumers may be interested in purchasing. Information on this site was last updated Last updated on September 23, 2026 2:28 PM UTC The listing information on this page last changed on Last updated on September 23, 2026 2:28 PM UTCd. The data relating to real estate for sale on this website comes in part from the Internet Data Exchange program of MFR MLS.
All information deemed reliable but not guaranteed. All properties are subject to prior sale, change or withdrawal. Neither listing broker(s) or information provider(s) shall be responsible for any typographical errors, misinformation, misprints and shall be held totally harmless. Listing(s) information is provided for consumers personal, non-commercial use and may not be used for any purpose other than to identify prospective properties consumers may be interested in purchasing.
Updated on September 23, 2026 2:28 PM UTC
Copyright © MFRMLS.com All information deemed reliable but not guaranteed. All properties are subject to prior sale, change or withdrawal. Neither listing broker(s) or information provider(s) shall be responsible for any typographical errors, misinformation, misprints and shall be held totally harmless. Listing(s) information is provided for consumers personal, non-commercial use and may not be used for any purpose other than to identify prospective properties consumers may be interested in purchasing. Information on this site was last updated Last updated on September 23, 2026 2:28 PM UTC The listing information on this page last changed on Last updated on September 23, 2026 2:28 PM UTCd. The data relating to real estate for sale on this website comes in part from the Internet Data Exchange program of MFR MLS.
All information deemed reliable but not guaranteed. All properties are subject to prior sale, change or withdrawal. Neither listing broker(s) or information provider(s) shall be responsible for any typographical errors, misinformation, misprints and shall be held totally harmless. Listing(s) information is provided for consumers personal, non-commercial use and may not be used for any purpose other than to identify prospective properties consumers may be interested in purchasing.
Updated on September 23, 2026 2:28 PM UTC
