



Address
110 Longhorn Road, WINTER PARK, FL
Price
$ 750,000
Property Attributes
- MLS#O6430168
- TypeSingle Family
- Listing Status Pending
- CountySeminole
- CityWINTER PARK
- AreaWinter Park/Aloma
- NeighborhoodLAKE ANN ESTATES UNIT 2
- Zip32792
- StyleSingle Family Residence
- Year Built1972
- Taxes$ 1873
- Price$ 750,000
- Bedrooms4
- Full Bathrooms3
- Half Bathrooms0
- Sqr Footage2673
- Lot Size0.65 Acres
Data Source:
Stellar MLS
Property Description
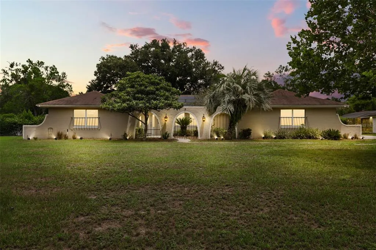
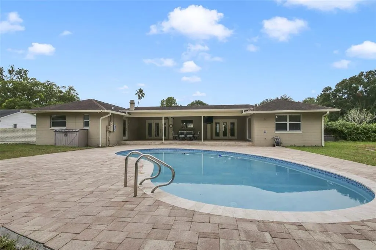
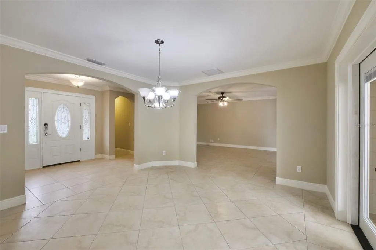
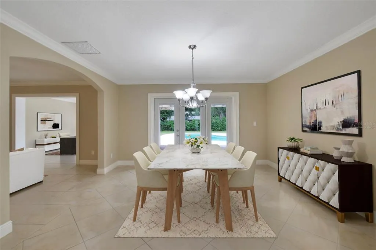
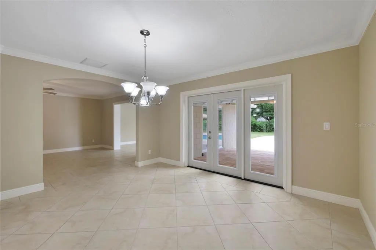
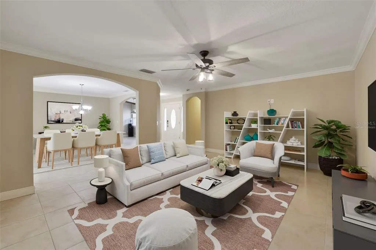
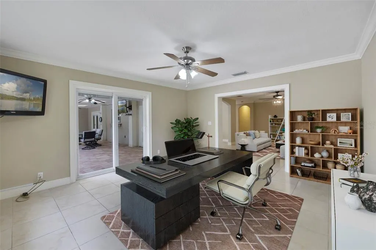
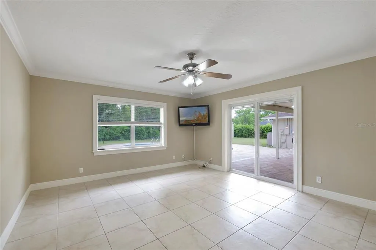
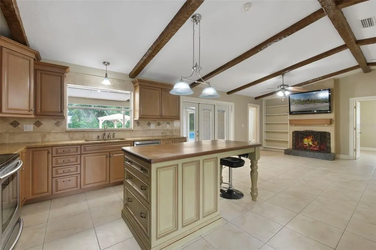
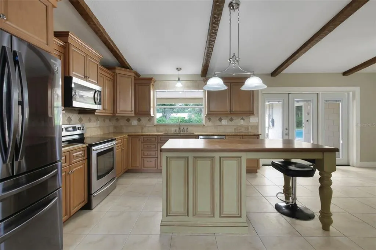
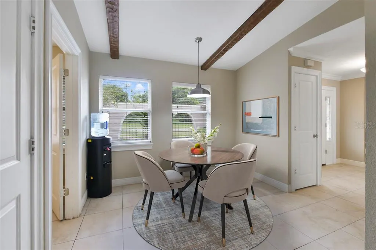
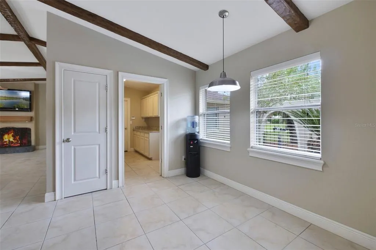
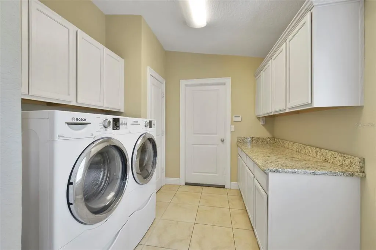
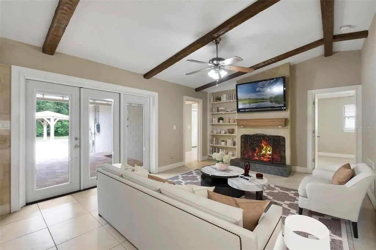
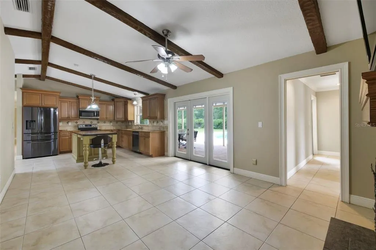
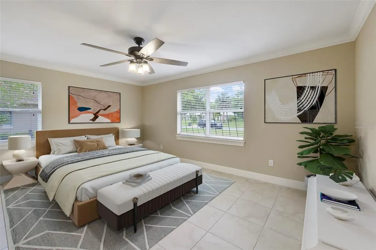
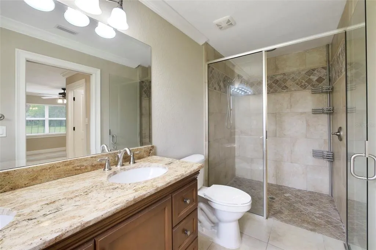
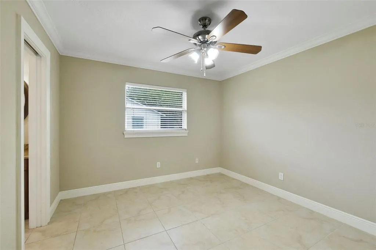
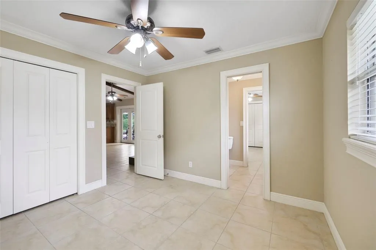
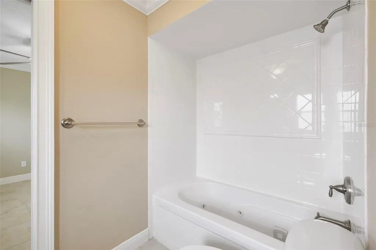
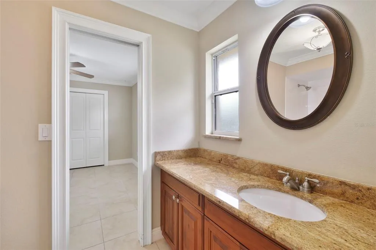
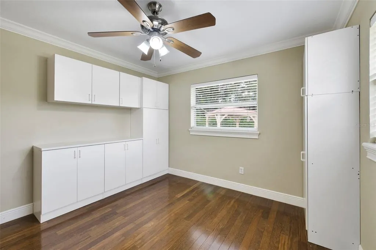
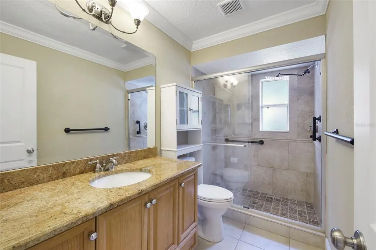
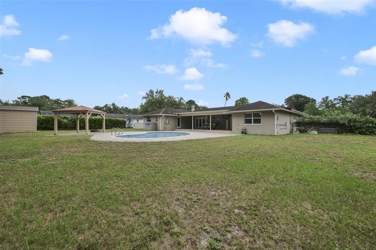
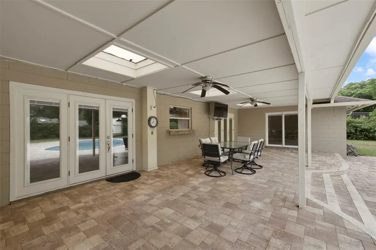
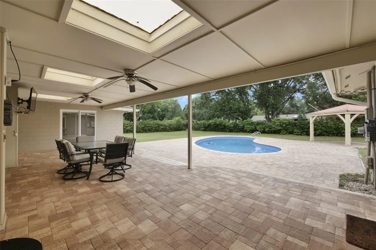
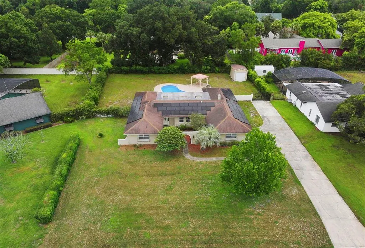
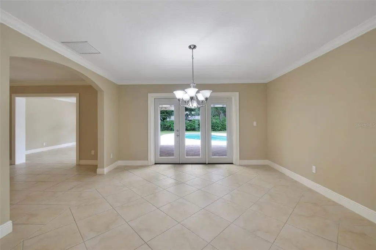
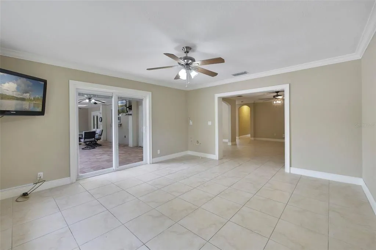
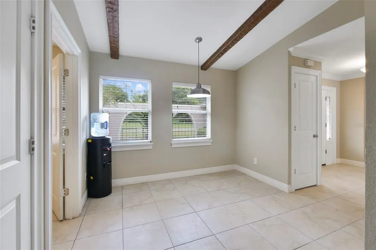
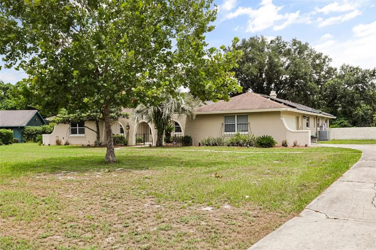
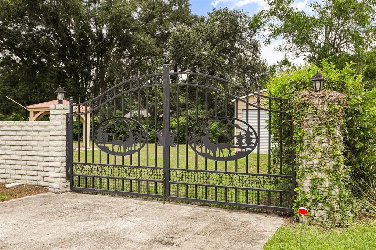
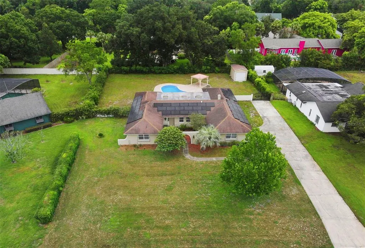
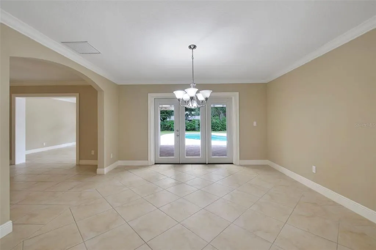
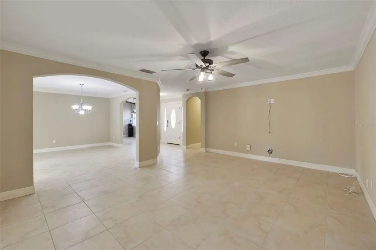
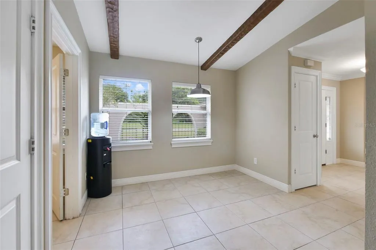
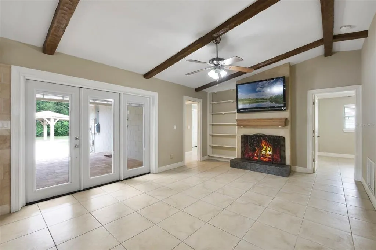
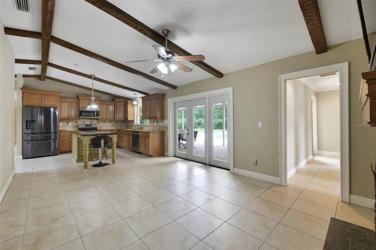
Under contract-accepting backup offers. Virtually Staged. Nestled on an OVERSIZED HOMESITE of well over half an acre in the sought-after Lake Ann Estates of Winter Park, this BEAUTIFULLY UPDATED 4-bedroom, 3-bath pool home offers the perfect combination of space, style, and freedom with NO HOA. Surrounded by MATURE LANDSCAPING and offering more than 2,600 SQUARE FEET of thoughtfully designed living space, this single-story residence is ready to impress from the moment you arrive. Step through the ELEGANT ETCHED GLASS FRONT DOOR and into a home where crown molding and tile flooring flow throughout—with NO CARPET to be found. The spacious Family Room flows effortlessly into a VERSATILE BONUS SPACE, ideal as a media room, game room, or second living area, with sliding glass doors opening to the patio and pool for seamless indoor-outdoor entertaining. At the heart of the home, the STUNNING KITCHEN is designed for both everyday living and hosting with ease. Rich wood cabinetry, abundant counter space, a center island, SLEEK TILE BACKSPLASH, stainless steel appliances, a closet pantry, and a SPACIOUS BREAKFAST NOOK provide everything the home chef needs. Overlooking the inviting Living Room, the space is accented by exposed wood ceiling beams, a COZY FIREPLACE, built-in shelving, and NATURAL LIGHT flowing through another set of French doors that beautifully blend indoor and outdoor living.The spacious Primary Suite offers a peaceful escape with a generous walk-in closet and a beautifully appointed EN SUITE BATH featuring dual sinks and a large tiled walk-in shower. Three additional bedrooms provide flexibility for family, guests, or hobbies. Two share a convenient JACK-AND-JILL BATH, while the fourth bedroom features BUILT-IN CABINETRY, making it an ideal home office or creative workspace. Step outside and discover your own PRIVATE OASIS where a brick paver patio surrounds a sparkling in-ground pool, creating the perfect place to soak up the Florida sunshine. The EXPANSIVE BACKYARD offers endless possibilities with a charming gazebo, a cozy fire pit for evening gatherings, and a storage shed for added convenience. Additional highlights include a roof replaced approximately 10 years ago and SOLAR HEATING, helping to reduce energy costs while adding long-term value. Located within the highly acclaimed Seminole County School District, this exceptional home is JUST MINUES from Park Avenue's boutiques, dining, and seasonal events, Rollins College, Winter Park Village, AdventHealth Winter Park, and nearby shopping and restaurants. Enjoy EASY ACCESS to Maitland, Downtown Orlando, and major roadways, while outdoor enthusiasts will appreciate nearby parks, lakes, golf courses, and the CADY WAY TRAIL. Opportunities to own a BEAUTIFULLY UPDATED POOL HOME on a lot of this size in Winter Park are rare—don't miss your chance to make this exceptional property your own!
| Elementary School | Middle School | High School |
|---|---|---|
| Sterling Park Elementary Elementary School | Tuskawilla Middle Middle School | Lake Howell High High School |
| Price History | |
|---|---|
| 8/5/2026 | Listed $765,000 |
| 8/20/2026 | 2$750,000 |
General Features
| Sewer | Septic Tank |
|---|---|
| Heating | Solar |
| Cooling | Central Air |
| Utilities | Cable Available,Electricity Connected,Propane,Solar,Water Connected |
| Roof | Shingle |
| Appliances | Dishwasher,Disposal,Dryer,Microwave,Range,Refrigerator,Washer |
| Zoning | RESI |
| Garage Spaces | 2 |
| Patio/Porch Features | Rear Porch |
| Pool Features | In Ground |
| Security Features | Closed Circuit Camera(s),Security System |
| Construction Materials | Block,Stucco |
| Pets Allowed | Yes |
| Year Built | 1972 |
| Electric | Photovoltaics Seller Owned |
| View | Pool,Trees/Woods |
| Levels | One |
| Property Subtype | Single Family Residence |
| Tax Year | 2025 |
| Ownership | Fee Simple |
| County | Seminole |
| New Construction | false |
| Property Type | Residential |
| Attached Garage | true |
| Subdivision Name | LAKE ANN ESTATES UNIT 2 |
| Facing Direction | South |
| Garage Y/N | true |
| Green Energy Generation | Solar |
| Other Structures | Gazebo,Shed(s) |
| Total Rooms | 11 |
| Full Baths | 3 |
| Status | Pending |
| Directions | From I-4 E, use the right 2 lanes to take exit 90 A-B to merge onto FL-414 E/Maitland Blvd, merge onto N Orlando Ave/S US 17/S US Hwy 17 92, continue to follow S US 17/S US Hwy 17 92, turn right onto FL-436 E, turn left onto Lake Howell Ln, turn right onto Lake Ann Ln, turn left onto Ranch Rd, turn left onto Longhorn Rd, Home will be on the left. |
| High School | Lake Howell High |
| City | WINTER PARK |
| Senior Community Y/N | false |
| MLS Area | 32792 - Winter Park/Aloma |
| Lot Size Units | Square Feet |
| Lot Size Square Feet | 28493 |
| Carport Y/N | false |
| Listing Terms | Cash,Conventional,FHA |
| Elementary School | Sterling Park Elementary |
| Land Lease Y/N | false |
| Tax Annual Amount | 1873 |
| Middle/Junior High School | Tuskawilla Middle |
| Additional Parcels Y/N | false |
| Lease Considered Y/N | true |
| Virtual Tour | https://www.zillow.com/view-imx/a2e026b0-0c3e-4fd8-96ef-f61059c43431?wl=true&setAttribution=mls&init... |
| Building Area Units | Square Feet |
| Living Area Units | Square Feet |
| Standard Status | Active Under Contract |
| Occupancy Type | Vacant |
| Tax Lot | 19 |
| Virtual Tour | https://wemertgrouprealty.com/ |
| Legal Description | LOT 19 LAKE ANN ESTATES UNIT 2 PB 16 PG 34 |
| Minimum Lease | 8-12 Months |
| Water Access Y/N | false |
| Additional Rooms | Family Room |
| Water View Y/N | false |
| Flood Zone Code | X |
| In Law Suite YN | false |
| Flood Zone Code X | Yes |
Interior Features
| Interior Amenities | Built-in Features,Ceiling Fan(s),Crown Molding,Eating Space In Kitchen,Kitchen/Family Room Combo,Living Room/Dining Room Combo,Primary Bedroom Main Floor,Split Bedroom,Walk-In Closet(s) |
|---|---|
| Flooring | Laminate,Tile |
| Furnished Y/N | Unfurnished |
| Fireplace Features | Living Room |
| Air Conditioning Y/N | true |
| Heating Y/N | true |
| Window Features | Blinds,Shutters |
| Fireplace Y/N | true |
| Laundry Features | Laundry Room |
| Total Bedrooms | 4 |
| LivingAreaSource | Public Records |
| Total Baths | 3 |
Exterior Features
| Exterior Amenities | French Doors,Lighting,Private Mailbox,Sliding Doors,Storage |
|---|---|
| Vegetation | Mature Landscaping |
| Fencing | Vinyl |
| Parking Features | Driveway,Garage Faces Side |
| Lot Features | Oversized Lot |
| Water Source | Public |
| Lot Size Area | 28493 |
| Foundation Details | Slab |
| Building Area Total | 3694 |
| Lot Size Acres | 0.65 |
| Road Surface Type | Paved |
| Private Pool | true |
| Waterfront Y/N | false |
| Covered Spaces | 2 |
| Road Frontage Type | Street Paved |
Amenities
- Foreclosure
- Views
- Short Sale
- New Construction
- Adult 55+
- Lease To Own
- No HOA Fees
- Furnished
- Primary On Main
- Air Conditioning
- Seller Finance
- Green
- Fixer Upper
- Horse
- Golf
- Fireplace
- Deck
- Garage
- Basement
- Pool
Property vs Single Family Average in 32792
Price
Taxes
Year Built
 Copyright © MFRMLS.com All information deemed reliable but not guaranteed. All properties are subject to prior sale, change or withdrawal. Neither listing broker(s) or information provider(s) shall be responsible for any typographical errors, misinformation, misprints and shall be held totally harmless. Listing(s) information is provided for consumers personal, non-commercial use and may not be used for any purpose other than to identify prospective properties consumers may be interested in purchasing. Information on this site was last updated Last updated on September 17, 2026 1:13 PM UTC The listing information on this page last changed on Last updated on September 17, 2026 1:13 PM UTCd. The data relating to real estate for sale on this website comes in part from the Internet Data Exchange program of MFR MLS.
All information deemed reliable but not guaranteed. All properties are subject to prior sale, change or withdrawal. Neither listing broker(s) or information provider(s) shall be responsible for any typographical errors, misinformation, misprints and shall be held totally harmless. Listing(s) information is provided for consumers personal, non-commercial use and may not be used for any purpose other than to identify prospective properties consumers may be interested in purchasing.
Updated on September 17, 2026 1:13 PM UTC
Copyright © MFRMLS.com All information deemed reliable but not guaranteed. All properties are subject to prior sale, change or withdrawal. Neither listing broker(s) or information provider(s) shall be responsible for any typographical errors, misinformation, misprints and shall be held totally harmless. Listing(s) information is provided for consumers personal, non-commercial use and may not be used for any purpose other than to identify prospective properties consumers may be interested in purchasing. Information on this site was last updated Last updated on September 17, 2026 1:13 PM UTC The listing information on this page last changed on Last updated on September 17, 2026 1:13 PM UTCd. The data relating to real estate for sale on this website comes in part from the Internet Data Exchange program of MFR MLS.
All information deemed reliable but not guaranteed. All properties are subject to prior sale, change or withdrawal. Neither listing broker(s) or information provider(s) shall be responsible for any typographical errors, misinformation, misprints and shall be held totally harmless. Listing(s) information is provided for consumers personal, non-commercial use and may not be used for any purpose other than to identify prospective properties consumers may be interested in purchasing.
Updated on September 17, 2026 1:13 PM UTC
