



Address
15142 Willow Ridge Drive, MONTVERDE, FL
Price
$ 719,900
Property Attributes
- MLS#O6423490
- TypeSingle Family
- Listing Status Pending
- CountyLake
- CityMONTVERDE
- AreaMontverde/Bella Collina
- NeighborhoodWILLOW RDG PH 2
- Zip34756
- StyleContemporary Florida
- Year Built2025
- Taxes$ 1672
- Price$ 719,900
- Bedrooms5
- Full Bathrooms4
- Half Bathrooms1
- Sqr Footage3617
- Lot Size0.15 Acres
Data Source:
Stellar MLS
Property Description
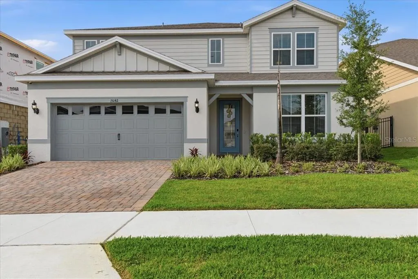
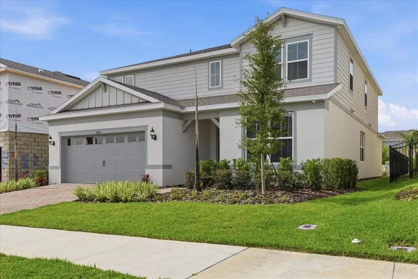
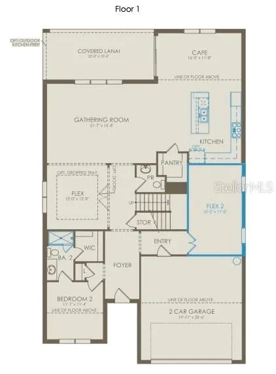
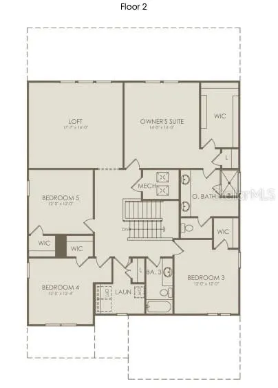
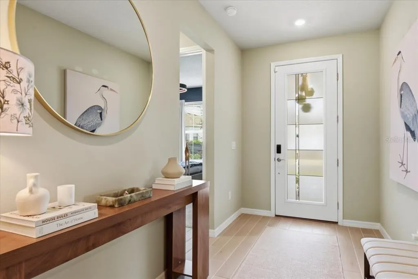
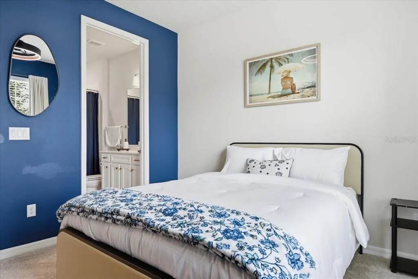
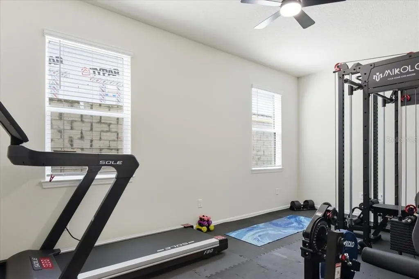
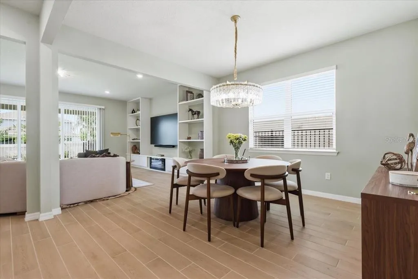
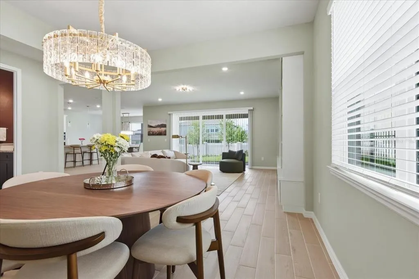
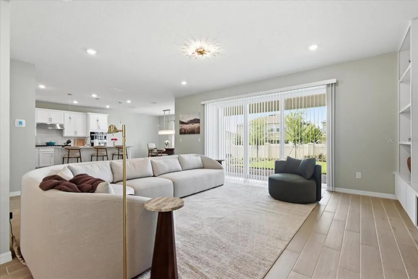
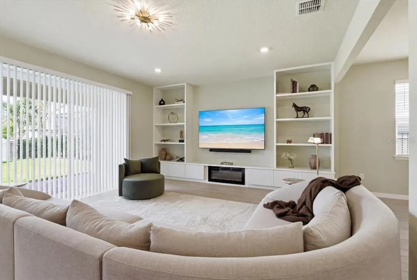
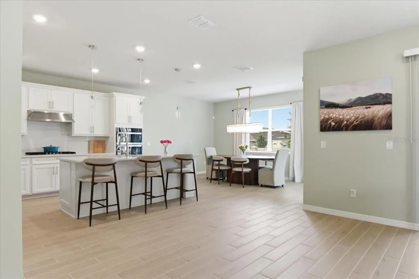
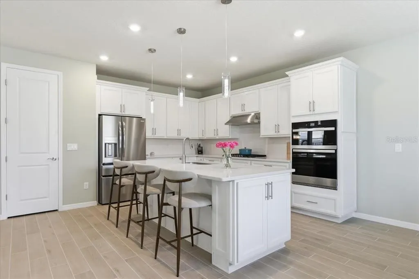
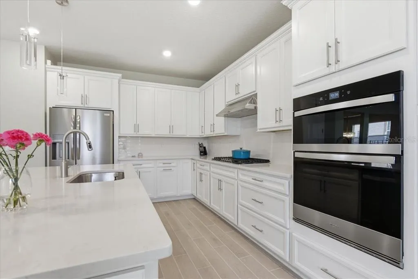
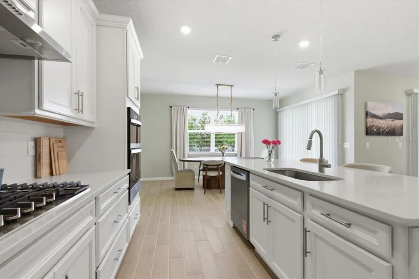
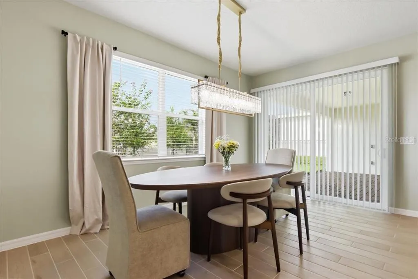
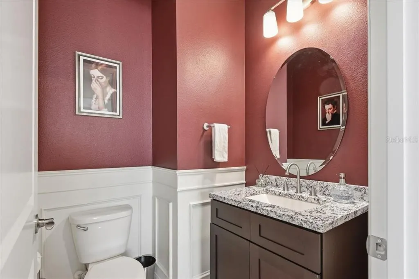
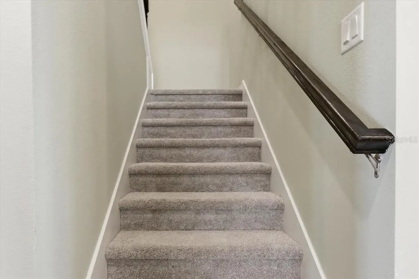
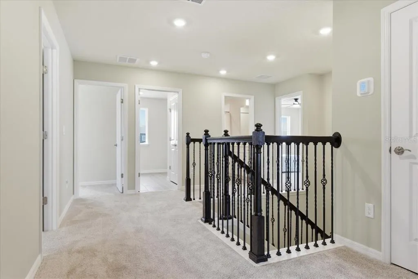
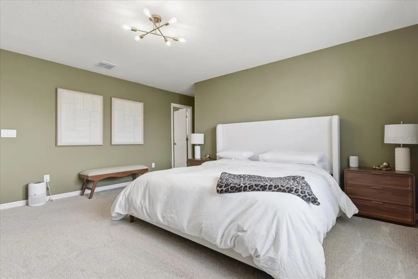
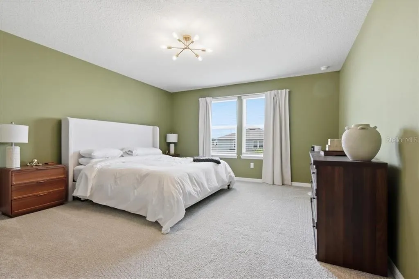
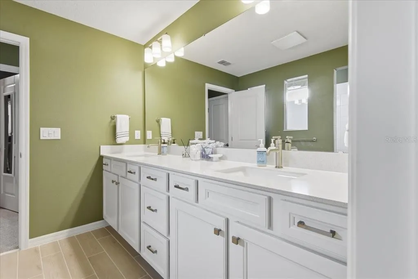
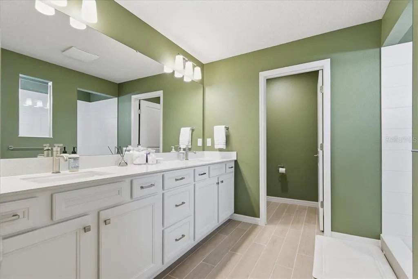
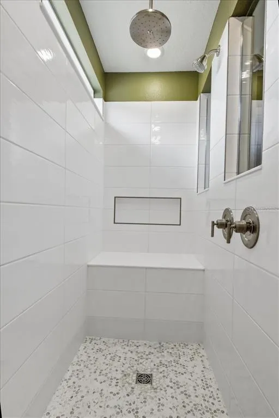
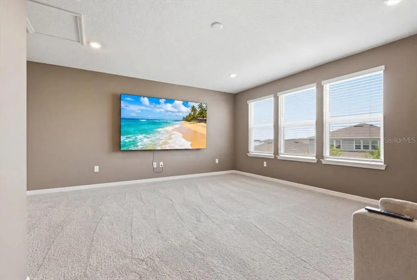
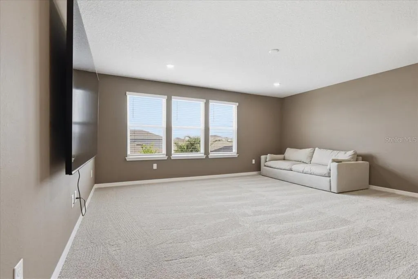
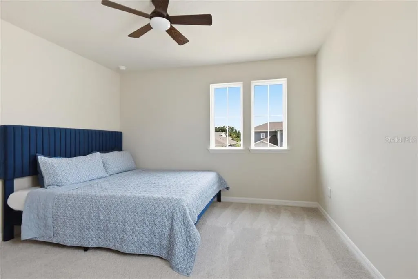
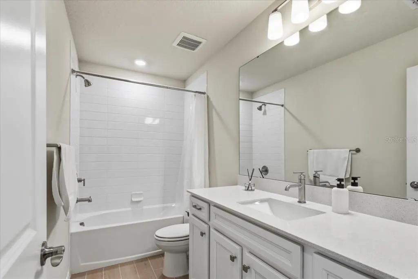
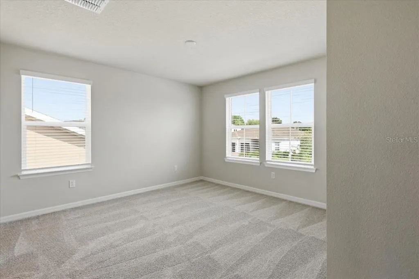
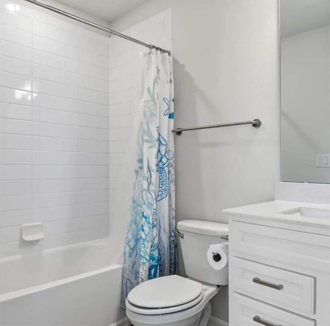
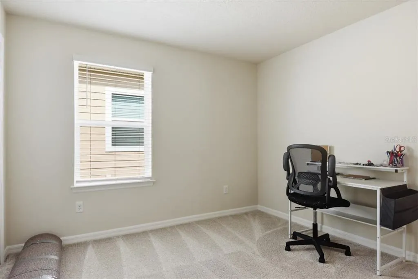
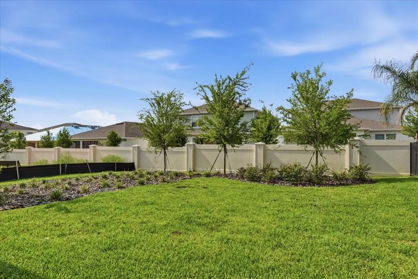
Price Reduced! The Popular Yorkshire Model by Pulte Homes. Barely lived in (less than 1 year). $100,000 IN BUILDER UPGRADES. Sellers have made many ADDITIONAL upgrades to lighting, fans, and decor. Gated Willow Ridge is 5 minutes off the new Minneola exit on the Florida Turnpike. Desirable North/South exposure make this a great house to add a pool to. The Yorkshire floorpan is Pulse's most popular over the last few years because it has 5 bedrooms, 4.5 baths, a home office or gym, AND a large second level Bonus Room. It also has one full bedroom and full bath on the first level for the guests who don't want to use stairs. This one has a great kitchen featuring white cabinets, Quartz counters, and wall oven. Willow Ridge is also a natural gas neighborhood and they all have Tankless Hot Water Heaters. Construction in Willow Ridge is almost complete and they do NOT have anymore Yorkshires available to sell.***Seller is offering $7,190 as Seller Concession towards buyer's closing costs or Interest Rate Buy-down!!!***
| Elementary School | Middle School | High School |
|---|---|---|
| Minneola Horizon Academy K-8 Elementary School | Minneola Horizon Academy K-8 Middle School | Lake Minneola High High School |
| Price History | |
|---|---|
| 7/9/2026 | Listed $739,900 |
| 7/30/2026 | 3$719,900 |
General Features
| Sewer | Public Sewer |
|---|---|
| Heating | Central,Electric,Heat Pump |
| Cooling | Central Air,Zoned |
| Utilities | BB/HS Internet Available,Cable Available,Electricity Connected,Natural Gas Connected,Phone Available,Public,Sewer Connected,Sprinkler Recycled,Street Lights,Underground Utilities,Water Connected |
| Possession | Close Of Escrow |
| Roof | Shingle |
| Appliances | Built-In Oven,Cooktop,Disposal,Dryer,Microwave,Tankless Water Heater,Washer |
| HOA Fee | 178 |
| Garage Spaces | 2 |
| Association Fee Includes | Cable TV,Community Pool,Internet,Private Road |
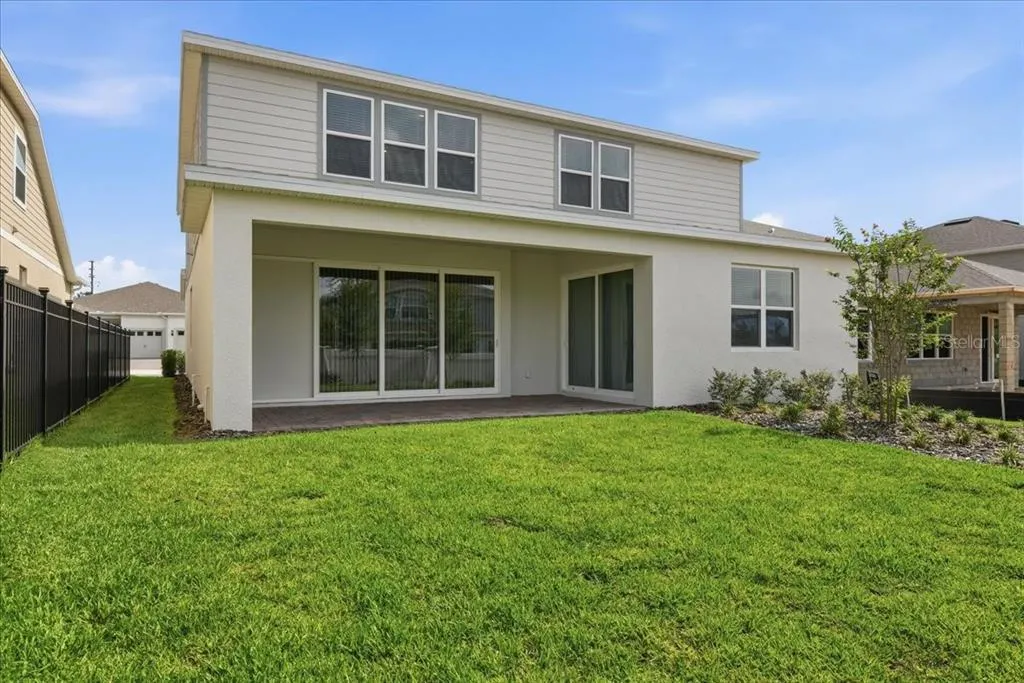
| Patio/Porch Features | Covered,Rear Porch |
| Architectural Style | Contemporary,Florida |
| Security Features | Security System,Security System Owned,Smoke Detector(s) |
| Construction Materials | Block,Cement Siding,HardiPlank Type,Stucco |
| Pets Allowed | Yes |
| Year Built | 2025 |
| View | Garden |
| Levels | Two |
| Property Subtype | Single Family Residence |
| Tax Year | 2025 |
| Ownership | Fee Simple |
| Community Features | Association Recreation - Owned,Deed Restrictions,Gated Community - No Guard,Irrigation-Reclaimed Water,Pool,Sidewalks |
| Assoc Fee Paid Per | Monthly |
| County | Lake |
| New Construction | false |
| Property Type | Residential |
| Association Amenities | Gated,Pool |
| Attached Garage | true |
| Subdivision Name | WILLOW RDG PH 2 |
| Facing Direction | North |
| Garage Y/N | true |
| Total Rooms | 11 |
| Full Baths | 4 |
| Status | Pending |
| Directions | From Florida Turnpike - exit 278 - left on Hancock Rd - left on Citrus Grove Rd - right on Blackstill Lake Rd - right into Willow Ridge on Willow Ridge Dr - house on left |
| High School | Lake Minneola High |
| City | MONTVERDE |
| Association Name | Erik Baker |
| Senior Community Y/N | false |
| MLS Area | 34756 - Montverde/Bella Collina |
| Lot Size Units | Square Feet |
| Lot Size Square Feet | 6500 |
| Carport Y/N | false |
| Listing Terms | Cash,Conventional,FHA,VA Loan |
| Elementary School | Minneola Horizon Academy K-8 |
| Property Attached Y/N | false |
| Land Lease Y/N | false |
| Tax Annual Amount | 1672 |
| Home Warranty Y/N | false |
| Middle/Junior High School | Minneola Horizon Academy K-8 |
| Property Condition | Completed |
| Additional Parcels Y/N | false |
| Lease Considered Y/N | true |
| Building Area Units | Square Feet |
| Living Area Units | Square Feet |
| Builder Name | Pulte |
| Standard Status | Pending |
| Occupancy Type | Owner |
| Tax Lot | 144 |
| Legal Description | WILLOW RIDGE PHASE 2 PB 82 PG 31-36 LOT 144 |
| Minimum Lease | 1-2 Years |
| Water Access Y/N | false |
| Monthly HOA Amount | 178 |
| Additional Rooms | Bonus Room,Breakfast Room Separate,Family Room,Formal Dining Room Separate,Inside Utility,Loft |
| Water View Y/N | false |
| Flood Zone Code | X |
| In Law Suite YN | false |
| Flood Zone Code X | Yes |
Interior Features
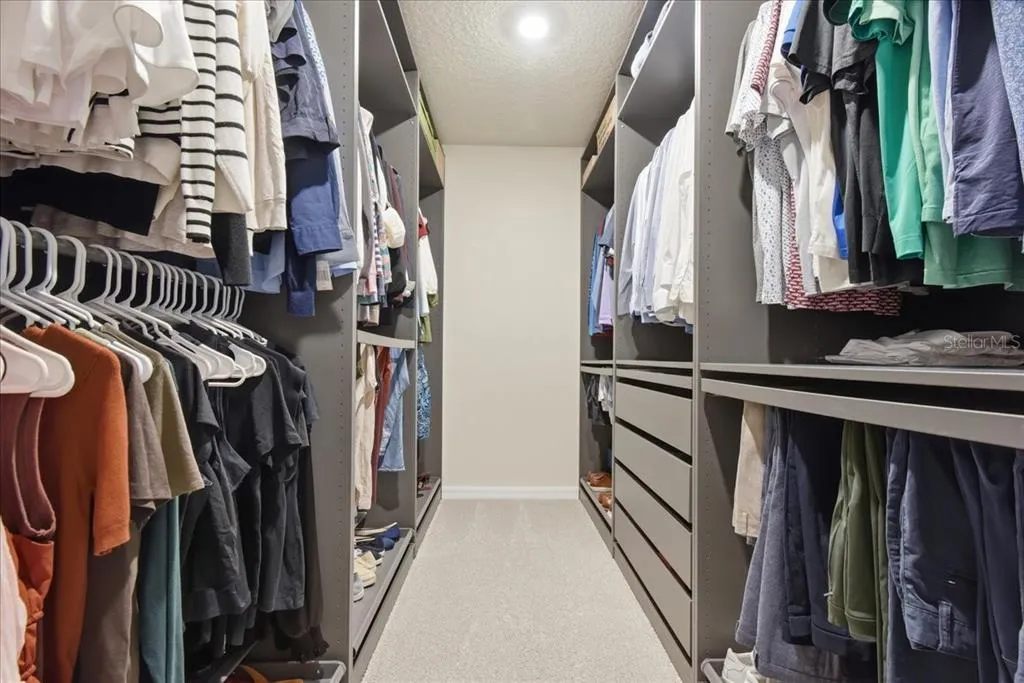
| Interior Amenities | Ceiling Fan(s),Kitchen/Family Room Combo,Open Floorplan,PrimaryBedroom Upstairs,Stone Counters,Walk-In Closet(s),Window Treatments |
|---|---|
| Flooring | Carpet,Porcelain Tile |
| Furnished Y/N | Unfurnished |
| Air Conditioning Y/N | true |
| Heating Y/N | true |
| Window Features | Blinds,Double Pane Windows |
| Fireplace Y/N | false |
| Half Baths | 1 |
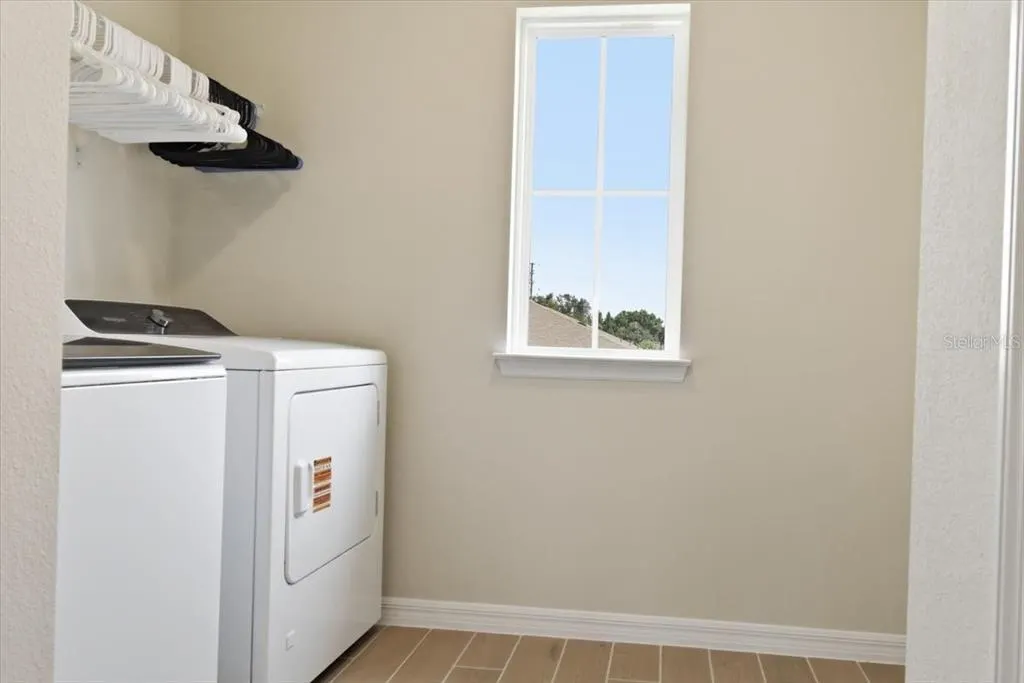
| Laundry Features | Electric Dryer Hookup,Gas Dryer Hookup,Inside,Laundry Room,Upper Level,Washer Hookup |
| Total Bedrooms | 5 |
| LivingAreaSource | Builder |
| Total Baths | 5 |
Exterior Features
| Exterior Amenities | Irrigation System,Sidewalk,Sliding Doors |
|---|---|
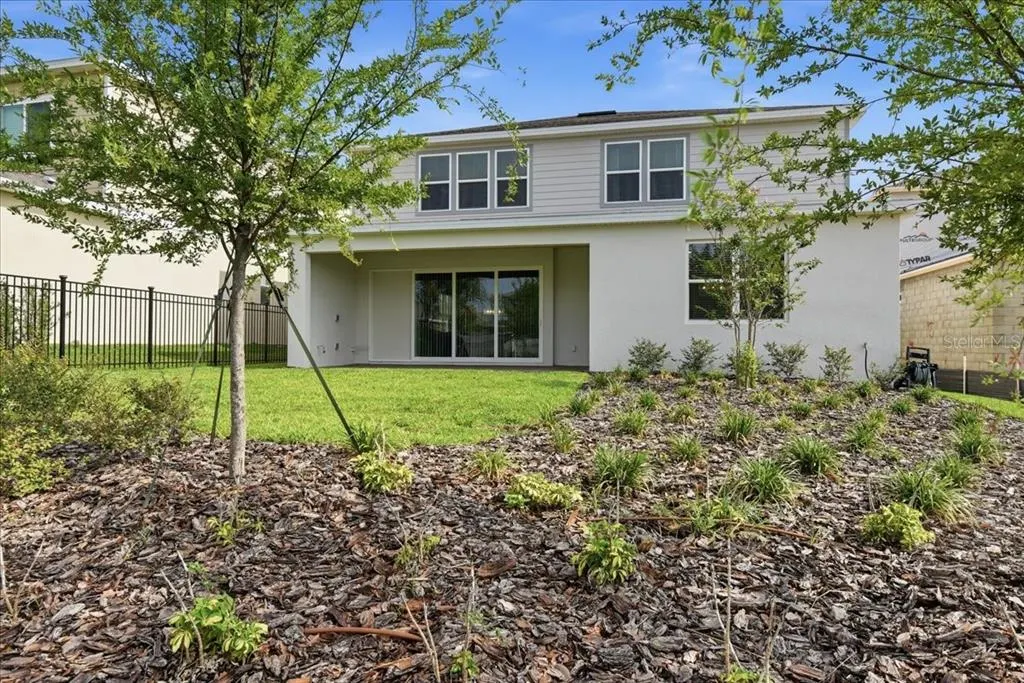
| Vegetation | Mature Landscaping,Trees/Landscaped |
| Parking Features | Garage Door Opener,Ground Level |
| Lot Features | Landscaped,Level,Sidewalk |
| Water Source | Public |
| Lot Size Area | 6500 |
| Foundation Details | Slab |
| Building Area Total | 4452 |
| Lot Size Acres | 0.15 |
| Road Surface Type | Paved,Asphalt |
| Private Pool | false |
| Waterfront Y/N | false |
| Covered Spaces | 2 |
| Road Frontage Type | Street Paved |
| Builder Model | Yorkshire |
| Road Responsibility | Private Maintained Road |
Amenities
- Foreclosure
- Views
- Short Sale
- New Construction
- Adult 55+
- Lease To Own
- No HOA Fees
- Furnished
- Primary On Main
- Air Conditioning
- Seller Finance
- Green
- Fixer Upper
- Horse
- Golf
- Fireplace
- Deck
- Garage
- Basement
- Pool
Property vs Single Family Average in 34756
Price
Taxes
Year Built
 Copyright © MFRMLS.com All information deemed reliable but not guaranteed. All properties are subject to prior sale, change or withdrawal. Neither listing broker(s) or information provider(s) shall be responsible for any typographical errors, misinformation, misprints and shall be held totally harmless. Listing(s) information is provided for consumers personal, non-commercial use and may not be used for any purpose other than to identify prospective properties consumers may be interested in purchasing. Information on this site was last updated Last updated on September 17, 2026 1:13 PM UTC The listing information on this page last changed on Last updated on September 17, 2026 1:13 PM UTCd. The data relating to real estate for sale on this website comes in part from the Internet Data Exchange program of MFR MLS.
All information deemed reliable but not guaranteed. All properties are subject to prior sale, change or withdrawal. Neither listing broker(s) or information provider(s) shall be responsible for any typographical errors, misinformation, misprints and shall be held totally harmless. Listing(s) information is provided for consumers personal, non-commercial use and may not be used for any purpose other than to identify prospective properties consumers may be interested in purchasing.
Updated on September 17, 2026 1:13 PM UTC
Copyright © MFRMLS.com All information deemed reliable but not guaranteed. All properties are subject to prior sale, change or withdrawal. Neither listing broker(s) or information provider(s) shall be responsible for any typographical errors, misinformation, misprints and shall be held totally harmless. Listing(s) information is provided for consumers personal, non-commercial use and may not be used for any purpose other than to identify prospective properties consumers may be interested in purchasing. Information on this site was last updated Last updated on September 17, 2026 1:13 PM UTC The listing information on this page last changed on Last updated on September 17, 2026 1:13 PM UTCd. The data relating to real estate for sale on this website comes in part from the Internet Data Exchange program of MFR MLS.
All information deemed reliable but not guaranteed. All properties are subject to prior sale, change or withdrawal. Neither listing broker(s) or information provider(s) shall be responsible for any typographical errors, misinformation, misprints and shall be held totally harmless. Listing(s) information is provided for consumers personal, non-commercial use and may not be used for any purpose other than to identify prospective properties consumers may be interested in purchasing.
Updated on September 17, 2026 1:13 PM UTC
