
Open House Sat, Sep 26th 01:00 PM - 03:00 PM









Address
2406 Abalone Boulevard, ORLANDO, FL
Price
$ 455,000
Property Attributes
- MLS#O6422251
- TypeSingle Family
- Listing Status Active
- CountyOrange
- CityORLANDO
- AreaOrlando/Wedgefield/Rocket City/Cape Orlando
- NeighborhoodCAPE ORLANDO ESTATES
- Zip32833
- StyleContemporary
- Year Built1990
- Taxes$ 3169
- Price$ 455,000
- Bedrooms4
- Full Bathrooms2
- Half Bathrooms0
- Sqr Footage2017
- Lot Size0.24 Acres
Data Source:
Stellar MLS
Property Description
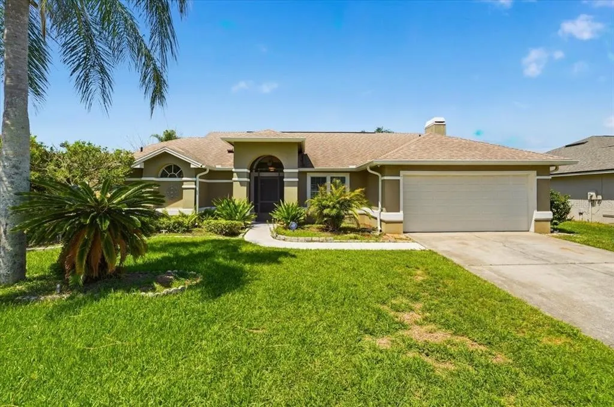
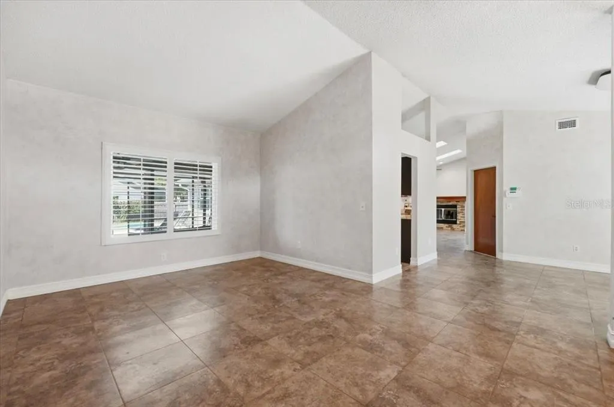
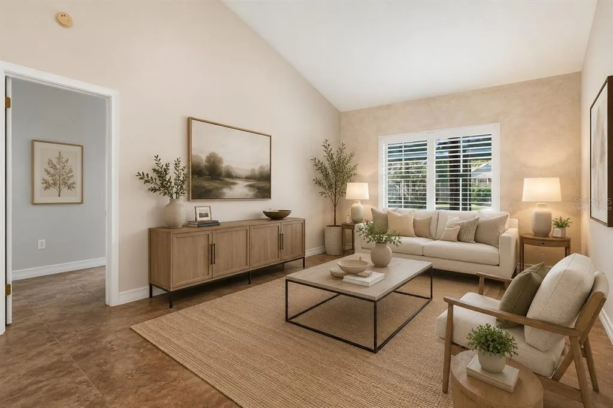
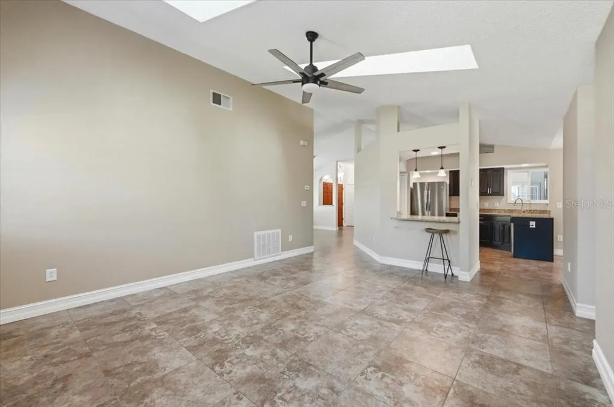
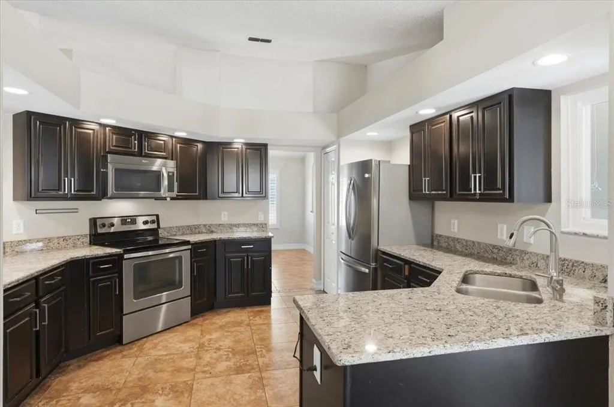
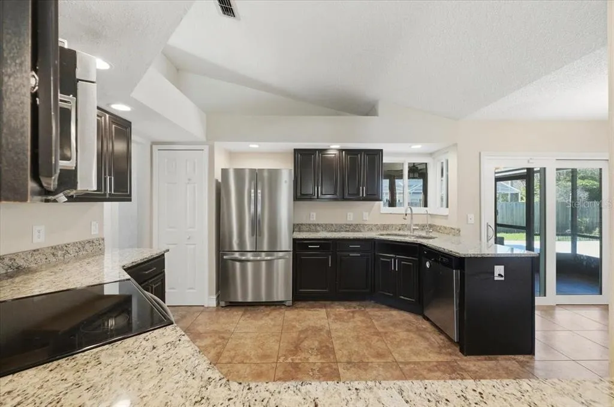
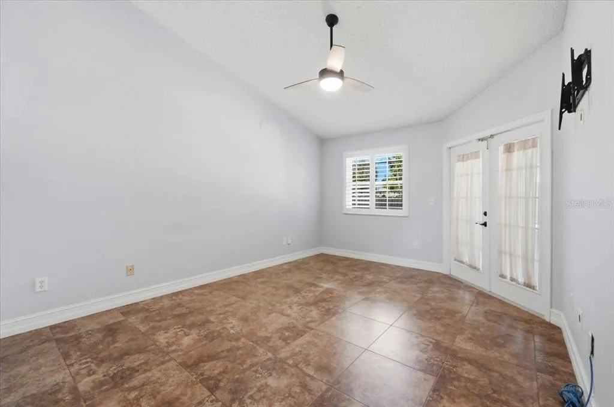
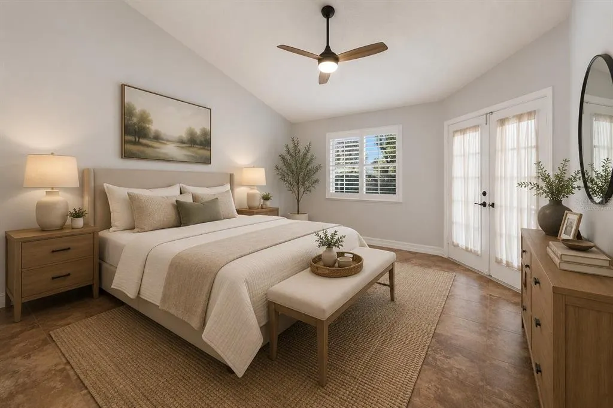
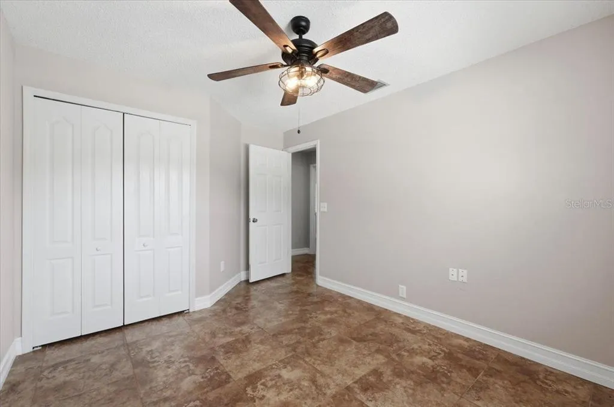
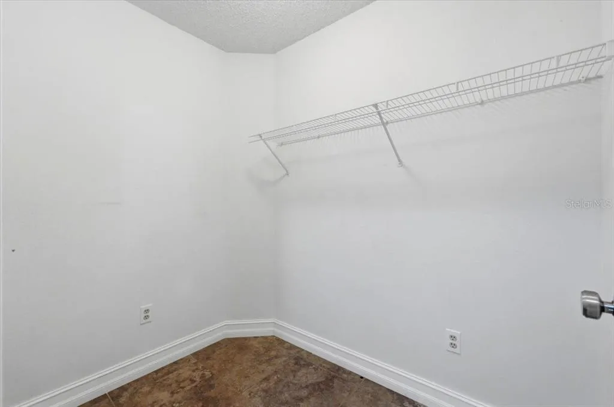
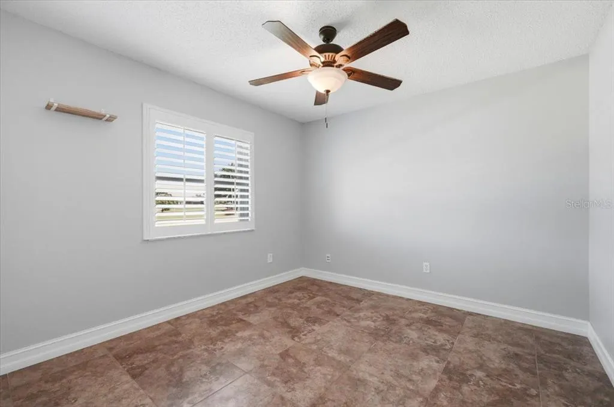
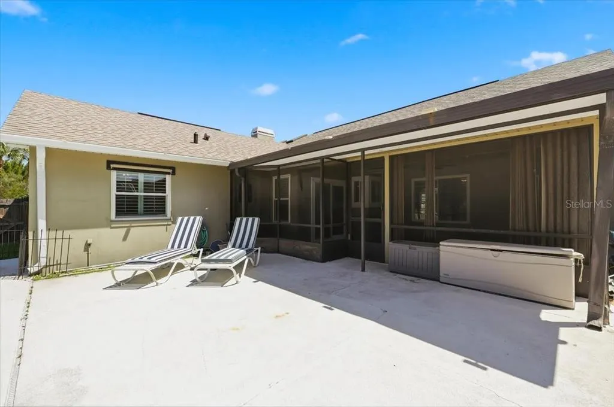
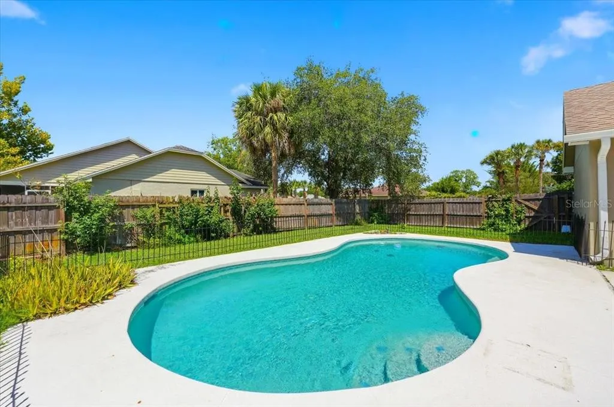
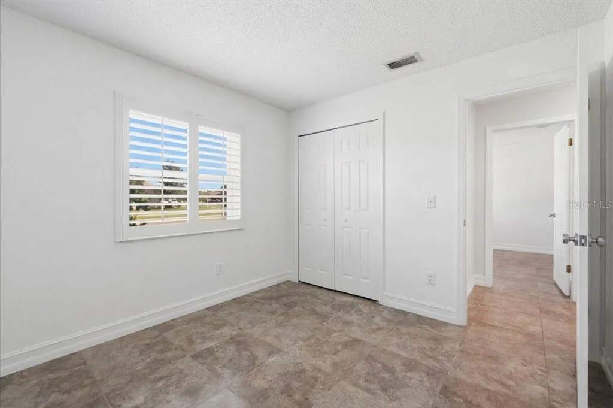
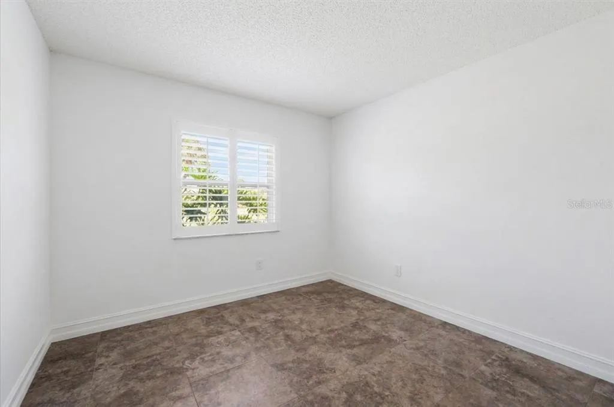
Virtually Staged. Move-in ready pool home in Wedgefield, offering 4 bedrooms and 2 baths across 2,017 square feet on a 10,491 square foot corner lot. Vaulted ceilings and a bright, open layout welcome you in, with wood-look flooring and plantation shutters throughout. The kitchen features granite counters, a breakfast bar, and a window over the sink looking out to the backyard. The family room offers skylights, and vaulted ceilings, while a flexible bonus room offers space for a home office, gym, or playroom. The primary bath has been beautifully renovated with a marble-finished walk-in shower, dual vanity, and modern fixtures. Step outside to a screened, covered patio overlooking the fenced in-ground pool, perfect for relaxing or entertaining. (roof 2020) Located in the desirable Wedgefield community, known for its tree-lined streets, spacious lots, and laid-back, country feel just minutes from city conveniences. Residents enjoy nearby Wedgefield Park with a playground and pickleball courts, the 18-hole Wedgefield Golf Club, and the Hal Scott Regional Preserve, offering thousands of acres of hiking, biking, and horseback riding trails. Easy access to SR 528 and SR 520 puts you minutes from Orlando International Airport, downtown Orlando, Waterford Lakes shopping and dining, and about 45 minutes from Cocoa Beach and Cape Canaveral. Zoned for Wedgefield K-8 and East River High School.
| Elementary School | Middle School | High School |
|---|---|---|
| Wedgefield Elementary School | Wedgefield Middle School | East River High High School |
| Price History | |
|---|---|
| 7/3/2026 | Listed $500,000 |
| 7/17/2026 | 4$480,000 |
| 8/14/2026 | 2$470,000 |
| 9/11/2026 | 3$455,000 |
General Features
| Sewer | Public Sewer |
|---|---|
| Heating | Central,Electric |
| Cooling | Central Air |
| Utilities | Cable Available,Electricity Connected,Public,Sewer Connected,Water Connected |
| Possession | Close Of Escrow |
| Roof | Shingle |
| Appliances | Dishwasher,Disposal,Dryer,Electric Water Heater,Microwave,Range,Refrigerator,Washer |
| Zoning | R-3 |
| Garage Spaces | 2 |
| Patio/Porch Features | Covered,Patio,Screened |
| Architectural Style | Contemporary |
| Pool Features | Gunite,In Ground |
| Construction Materials | Block,Stucco |
| Pets Allowed | Cats OK,Dogs OK |
| Year Built | 1990 |
| Levels | One |
| Property Subtype | Single Family Residence |
| Tax Year | 2024 |
| Ownership | Fee Simple |
| Community Features | Golf Carts OK,Golf,Sidewalks |
| County | Orange |
| New Construction | false |
| Property Type | Residential |
| Association Amenities | Golf Course |
| Attached Garage | true |
| Subdivision Name | CAPE ORLANDO ESTATES |
| Facing Direction | Northeast |
| Garage Y/N | true |
| Total Rooms | 9 |
| Full Baths | 2 |
| Status | Active |
| Directions | Follow FL-520 E to Abalone Blvd in Wedgefield |
| High School | East River High |
| City | ORLANDO |
| Senior Community Y/N | false |
| MLS Area | 32833 - Orlando/Wedgefield/Rocket City/Cape Orlando |
| Lot Size Units | Square Feet |
| Lot Size Square Feet | 10491 |
| Carport Y/N | false |
| Listing Terms | Cash,Conventional,FHA,VA Loan |
| Spa Features | In Ground |
| Elementary School | Wedgefield |
| Land Lease Y/N | false |
| Tax Annual Amount | 3169 |
| Home Warranty Y/N | false |
| Middle/Junior High School | Wedgefield |
| Property Condition | Completed |
| Additional Parcels Y/N | false |
| Lease Considered Y/N | true |
| Virtual Tour | https://www.propertypanorama.com/instaview/stellar/O6422251 |
| Building Area Units | Square Feet |
| Living Area Units | Square Feet |
| Standard Status | Active |
| Occupancy Type | Vacant |
| Tax Lot | 3 |
| Legal Description | CAPE ORLANDO ESTATES UNIT 5 5/20 LOT 3 BLK 5 |
| Minimum Lease | No Minimum |
| Water Access Y/N | false |
| Water View Y/N | false |
| Flood Zone Code | X |
| In Law Suite YN | false |
| Flood Zone Code X | Yes |
Interior Features
| Interior Amenities | Cathedral Ceiling(s),Ceiling Fan(s),Eating Space In Kitchen,High Ceilings,Kitchen/Family Room Combo,Solid Wood Cabinets,Split Bedroom,Stone Counters,Walk-In Closet(s),Window Treatments |
|---|---|
| Flooring | Ceramic Tile |
| Furnished Y/N | Unfurnished |
| Fireplace Features | Family Room,Wood Burning |
| Total Stories | 1 |
| Air Conditioning Y/N | true |
| Heating Y/N | true |
| Fireplace Y/N | true |
| Laundry Features | In Garage |
| Total Bedrooms | 4 |
| LivingAreaSource | Public Records |
| Total Baths | 2 |
Exterior Features
| Exterior Amenities | Irrigation System,Lighting,Sidewalk,Sliding Doors |
|---|---|
| Vegetation | Mature Landscaping,Trees/Landscaped |
| Fencing | Vinyl |
| Parking Features | Driveway,Garage Door Opener |
| Lot Features | Corner Lot,Landscaped,Level,Near Golf Course,Sidewalk |
| Water Source | Public |
| Lot Size Area | 10491 |
| Foundation Details | Block |
| Spa | false |
| Building Area Total | 2711 |
| Lot Size Acres | 0.24 |
| Road Surface Type | Paved,Asphalt |
| Private Pool | true |
| Waterfront Y/N | false |
| Covered Spaces | 2 |
| Road Frontage Type | Street Paved |
| Road Responsibility | Public Maintained Road |
Amenities
- Foreclosure
- Views
- Short Sale
- New Construction
- Adult 55+
- Lease To Own
- No HOA Fees
- Furnished
- Primary On Main
- Air Conditioning
- Seller Finance
- Green
- Fixer Upper
- Horse
- Golf
- Fireplace
- Deck
- Garage
- Basement
- Pool
Property vs Single Family Average in 32833
Price
Taxes
Year Built
 Copyright © MFRMLS.com All information deemed reliable but not guaranteed. All properties are subject to prior sale, change or withdrawal. Neither listing broker(s) or information provider(s) shall be responsible for any typographical errors, misinformation, misprints and shall be held totally harmless. Listing(s) information is provided for consumers personal, non-commercial use and may not be used for any purpose other than to identify prospective properties consumers may be interested in purchasing. Information on this site was last updated Last updated on September 22, 2026 2:32 PM UTC The listing information on this page last changed on Last updated on September 22, 2026 2:32 PM UTCd. The data relating to real estate for sale on this website comes in part from the Internet Data Exchange program of MFR MLS.
All information deemed reliable but not guaranteed. All properties are subject to prior sale, change or withdrawal. Neither listing broker(s) or information provider(s) shall be responsible for any typographical errors, misinformation, misprints and shall be held totally harmless. Listing(s) information is provided for consumers personal, non-commercial use and may not be used for any purpose other than to identify prospective properties consumers may be interested in purchasing.
Updated on September 22, 2026 2:32 PM UTC
Copyright © MFRMLS.com All information deemed reliable but not guaranteed. All properties are subject to prior sale, change or withdrawal. Neither listing broker(s) or information provider(s) shall be responsible for any typographical errors, misinformation, misprints and shall be held totally harmless. Listing(s) information is provided for consumers personal, non-commercial use and may not be used for any purpose other than to identify prospective properties consumers may be interested in purchasing. Information on this site was last updated Last updated on September 22, 2026 2:32 PM UTC The listing information on this page last changed on Last updated on September 22, 2026 2:32 PM UTCd. The data relating to real estate for sale on this website comes in part from the Internet Data Exchange program of MFR MLS.
All information deemed reliable but not guaranteed. All properties are subject to prior sale, change or withdrawal. Neither listing broker(s) or information provider(s) shall be responsible for any typographical errors, misinformation, misprints and shall be held totally harmless. Listing(s) information is provided for consumers personal, non-commercial use and may not be used for any purpose other than to identify prospective properties consumers may be interested in purchasing.
Updated on September 22, 2026 2:32 PM UTC
