
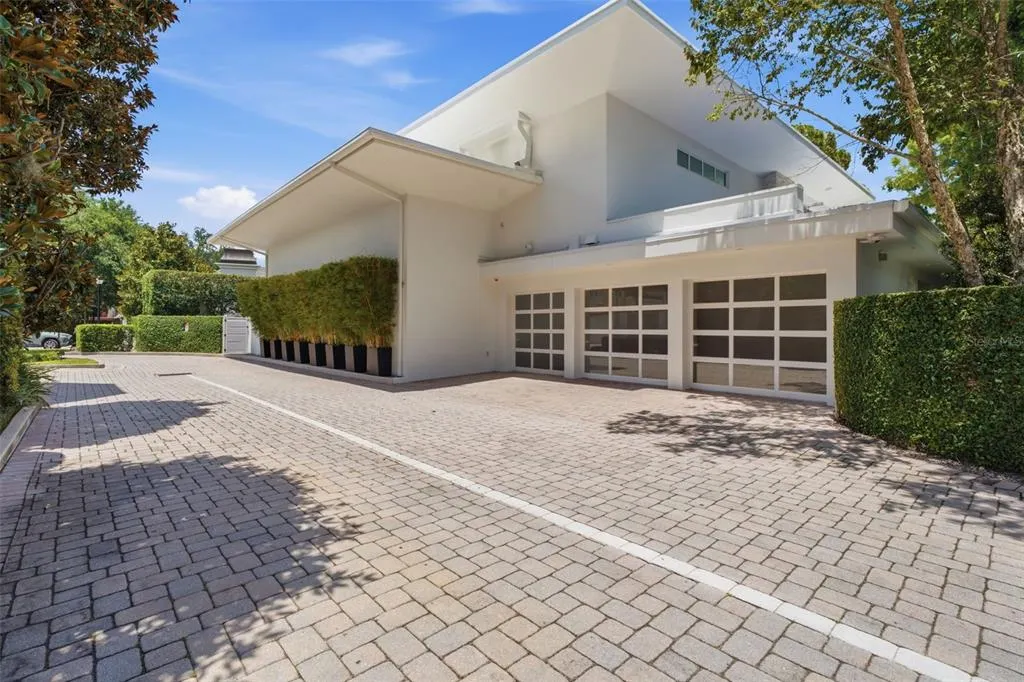
Address
229 Alexander Place, WINTER PARK, FL
Price
$ 4,250,000
Property Attributes
- MLS#O6412911
- TypeSingle Family
- Listing Status Pending
- CountyOrange
- CityWINTER PARK
- AreaWinter Park
- NeighborhoodALEXANDER PLACE
- Zip32789
- StyleSingle Family Residence
- Year Built2011
- Taxes$ 36713
- Price$ 4,250,000
- Bedrooms4
- Full Bathrooms4
- Half Bathrooms2
- Sqr Footage4431
- Lot Size0.27 Acres
Data Source:
Stellar MLS
Property Description
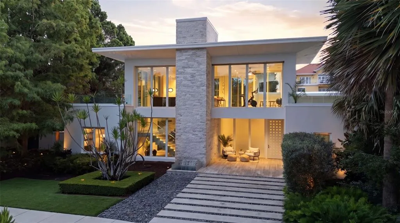
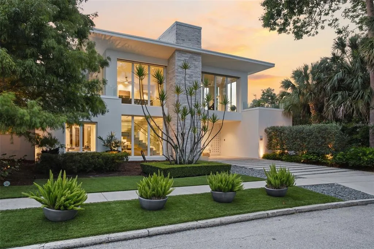
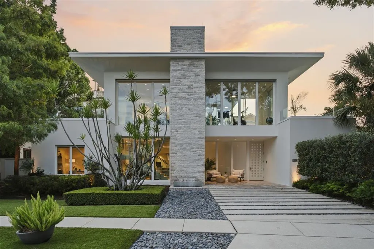
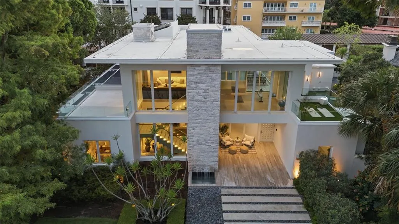
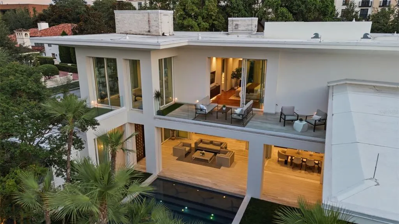
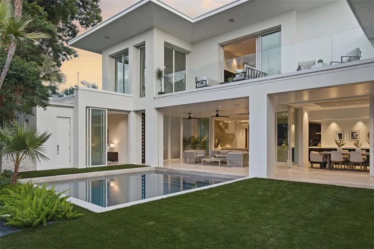
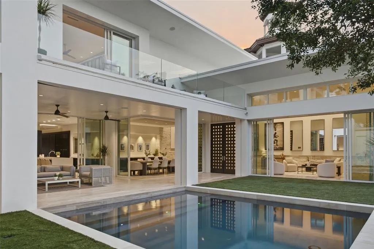
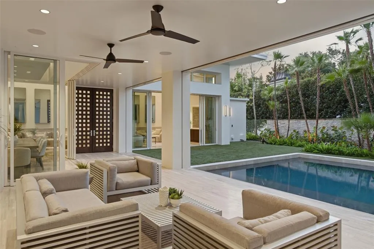
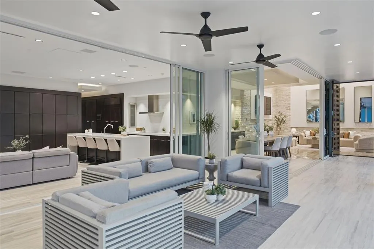
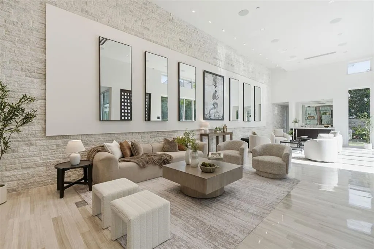
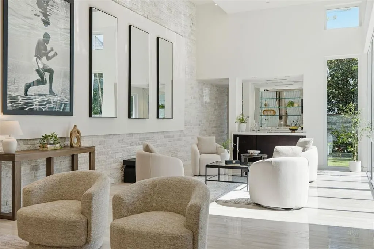
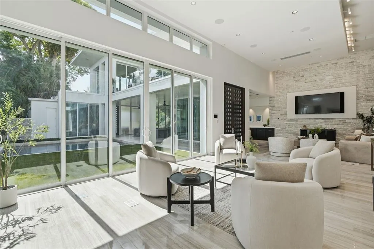
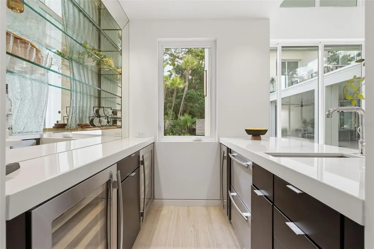
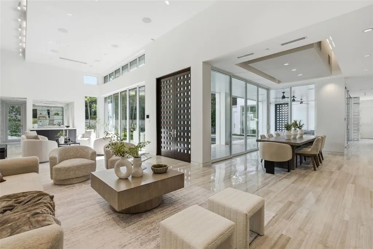
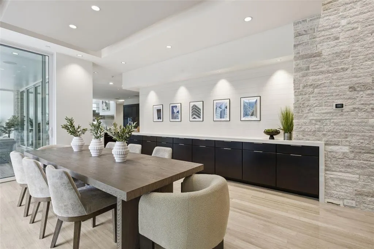
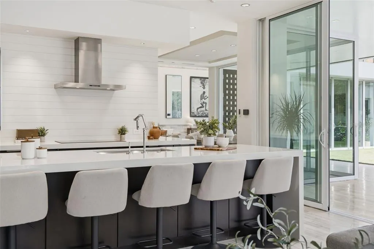
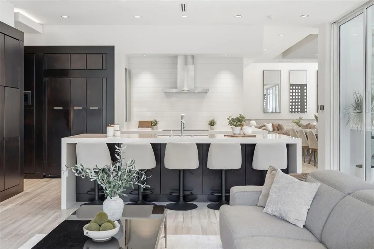
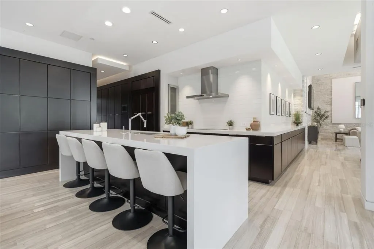
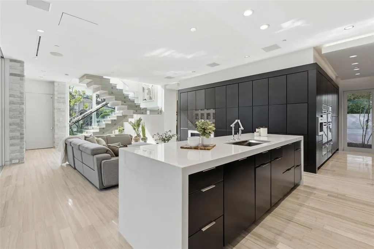
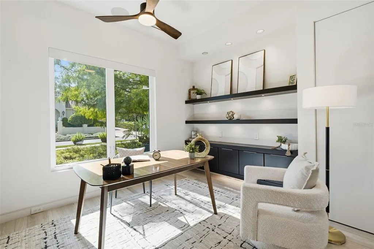
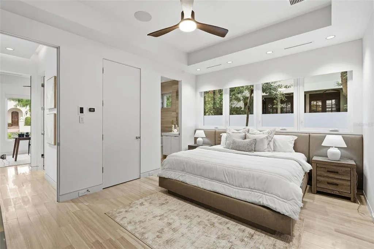
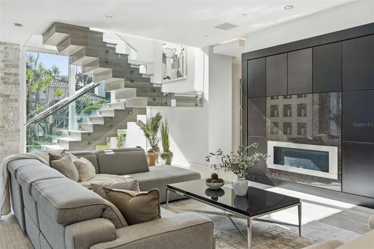
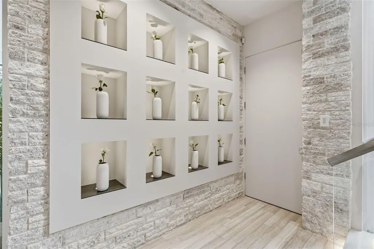
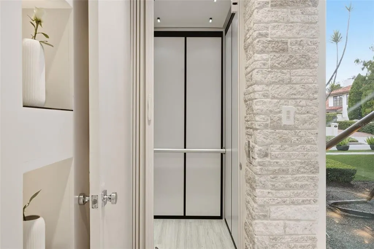
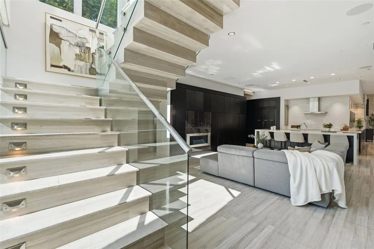
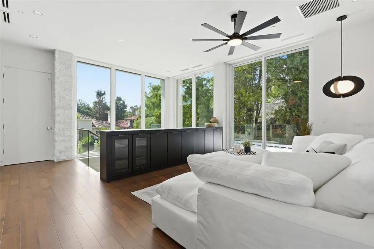
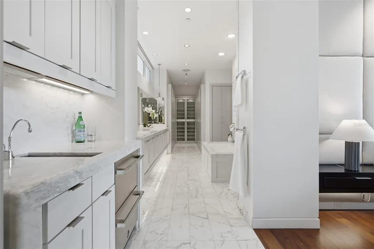
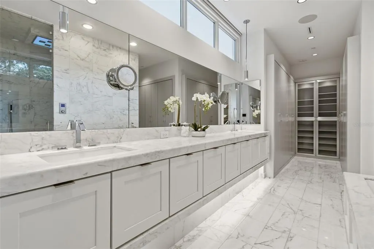
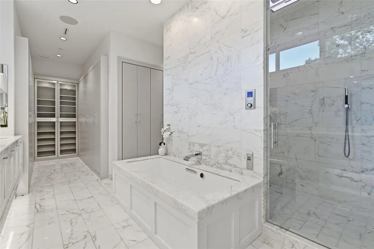
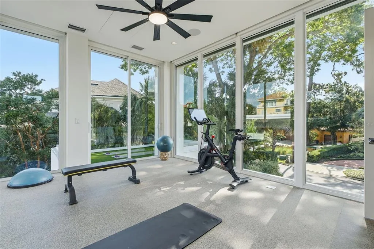
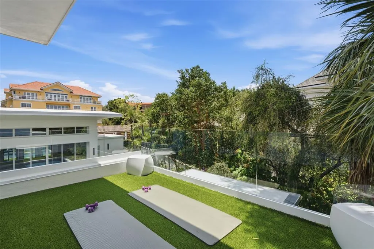
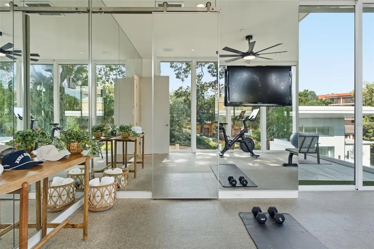
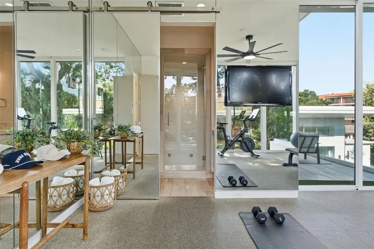
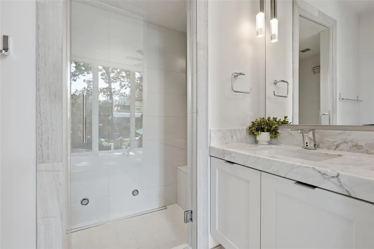
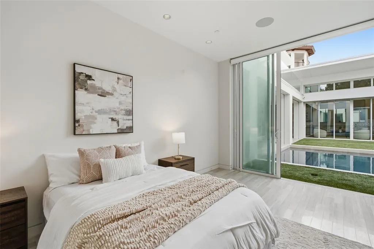
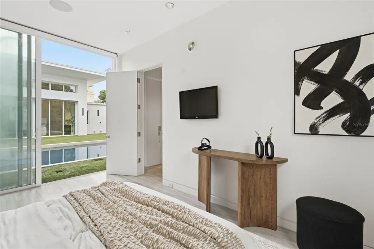
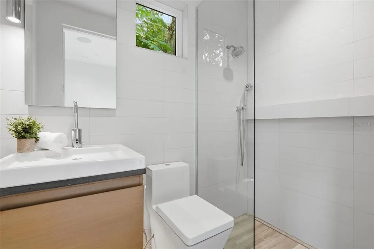
Under contract-accepting backup offers. Envisioned by acclaimed architect Phil Kean and originally commissioned as the International Showcase Home for the National Association of Home Builders, this award-winning contemporary estate is a masterclass in modern design. Tucked away on a prestigious cul-de-sac between Lake Osceola and the iconic Alfond Inn, the residence offers unparalleled privacy just two blocks from Park Avenue's world-class amenities. A striking entryway with 10-foot mahogany doors reveals a secluded courtyard oasis, featuring a sparkling pool framed by lush Signature landscaping. Inside, expansive living spaces with soaring 14-foot ceilings and a dramatic 40-foot gallery wall flow seamlessly to the outdoors, creating an effortless connection between interior elegance and open-air entertaining. The sleek, state-of-the-art kitchen is curated with premium Monogram, JennAir, and Gaggenau appliances, complemented by a sophisticated wet bar and an intimate media lounge. Ascend the floating staircase or private elevator to the primary sanctuary, which exclusively commands the entire second level. This lavish retreat features a spa-inspired bath with a smart-controlled shower, an oversized marble vanity, and three private terraces. The estate is further elevated by a first-floor guest suite, an executive office, a fitness studio with an en-suite steam shower, and a versatile poolside casita. Integrated smart home technology, automatic Lutron shades, whole-house generator and a three car garage provide ultimate modern convenience. Every element of this residence reflects intentional design, innovation, and timeless elegance, embodying the pinnacle of world-class Winter Park living.
| Elementary School | Middle School | High School |
|---|---|---|
| Audubon Park K8 Elementary School | Audubon Park K-8 Middle School | Winter Park High High School |
| Price History | |
|---|---|
| 7/13/2026 | Listed $4,250,000 |
General Features
| Sewer | Public Sewer |
|---|---|
| Heating | Central |
| Cooling | Central Air |
| Utilities | Electricity Connected,Natural Gas Connected,Sewer Connected |
| Roof | Membrane |
| Appliances | Bar Fridge,Built-In Oven,Dishwasher,Electric Water Heater,Gas Water Heater,Microwave,Range Hood,Trash Compactor,Washer,Wine Refrigerator |
| Zoning | R-1AA |
| Garage Spaces | 3 |
| Pool Features | Heated,In Ground |
| Construction Materials | Block |
| Year Built | 2011 |
| Levels | Two |
| Property Subtype | Single Family Residence |
| Tax Year | 2025 |
| Ownership | Fee Simple |
| County | Orange |
| New Construction | false |
| Property Type | Residential |
| Attached Garage | true |
| Subdivision Name | ALEXANDER PLACE |
| Facing Direction | East |
| Garage Y/N | true |
| Total Rooms | 6 |
| Full Baths | 4 |
| Status | Pending |
| Directions | East on New England, left on Alexander PL. House on left. |
| High School | Winter Park High |
| City | WINTER PARK |
| Senior Community Y/N | false |
| MLS Area | 32789 - Winter Park |
| Lot Size Units | Square Feet |
| Lot Size Square Feet | 11605 |
| Carport Y/N | false |
| Elementary School | Audubon Park K8 |
| Land Lease Y/N | false |
| Tax Annual Amount | 36713 |
| Middle/Junior High School | Audubon Park K-8 |
| Additional Parcels Y/N | false |
| Lease Considered Y/N | true |
| Virtual Tour | https://www.propertypanorama.com/instaview/stellar/O6412911 |
| Building Area Units | Square Feet |
| Living Area Units | Square Feet |
| Standard Status | Active Under Contract |
| Occupancy Type | Vacant |
| Tax Lot | 1 |
| Legal Description | ALEXANDER PLACE P/50 THE N PORTION OF LOT 1 DESC AS COMM AT THE SW COR OF SAID LOT 1 TH N00-00-00E 100 FT TO POB TH CONTN00-00-00E 115 FT S73-45-00E 128.40 FTTO A NON TAN CURVE CONCAVE ELY A RAD OF145 FT CENT ANG 19'26'41" CHORD BEARING09-43-20W 49.2 1 FT S00-00-00E 30.80 FT N90-00-00W 115 FT TO POB |
| Minimum Lease | 8-12 Months |
| Water Access Y/N | false |
| Water View Y/N | false |
| Flood Zone Code | X |
| In Law Suite YN | true |
| In Law Suite Description | 1 Bathroom,Detached (ADU),No Private Entrance |
| Flood Zone Code X | Yes |
| DockY/N | false |
Interior Features
| Interior Amenities | Ceiling Fan(s),Elevator,High Ceilings,Open Floorplan,PrimaryBedroom Upstairs |
|---|---|
| Flooring | Tile,Hardwood |
| Furnished Y/N | Unfurnished |
| Fireplace Features | Living Room |
| Air Conditioning Y/N | true |
| Heating Y/N | true |
| Fireplace Y/N | true |
| Half Baths | 2 |
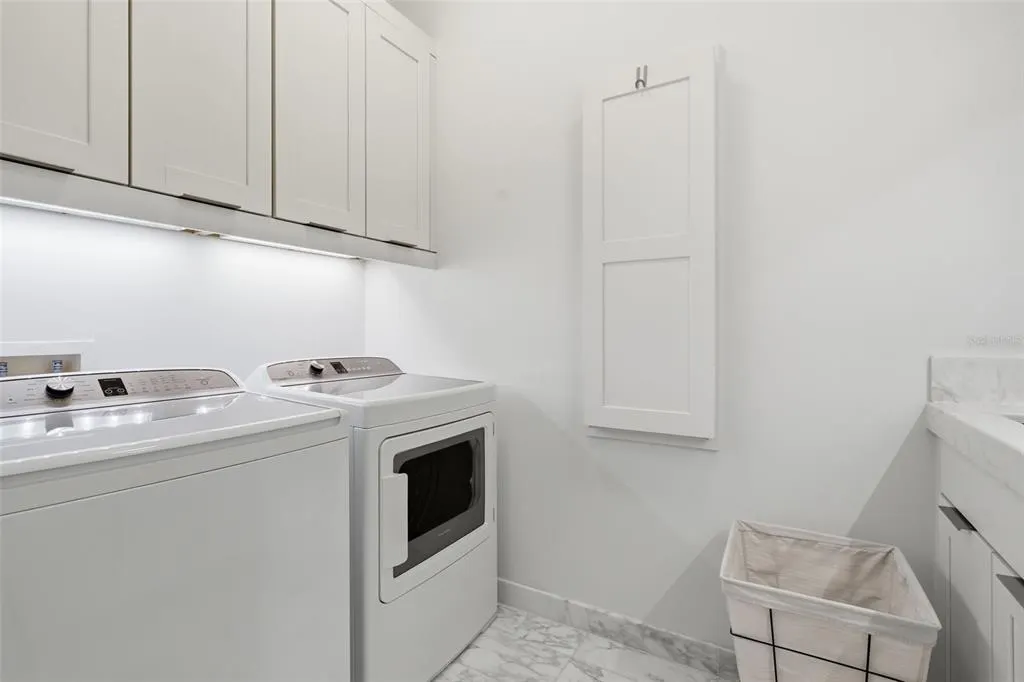
| Laundry Features | Laundry Room |
| Total Bedrooms | 4 |
| LivingAreaSource | Builder |
| Total Baths | 6 |
Exterior Features
| Exterior Amenities | Balcony,Irrigation System,Lighting,Outdoor Shower,Rain Gutters,Sliding Doors |
|---|---|
| Water Source | Public |
| Lot Size Area | 11605 |
| Foundation Details | Slab |
| Spa | false |
| Building Area Total | 7260 |
| Lot Size Acres | 0.27 |
| Road Surface Type | Asphalt |
| Private Pool | true |
| Waterfront Y/N | false |
| Covered Spaces | 3 |
Amenities
- Foreclosure
- Views
- Short Sale
- New Construction
- Adult 55+
- Lease To Own
- No HOA Fees
- Furnished
- Primary On Main
- Air Conditioning
- Seller Finance
- Green
- Fixer Upper
- Horse
- Golf
- Fireplace
- Deck
- Garage
- Basement
- Pool
Property vs Single Family Average in 32789
Price
Taxes
Year Built
 Copyright © MFRMLS.com All information deemed reliable but not guaranteed. All properties are subject to prior sale, change or withdrawal. Neither listing broker(s) or information provider(s) shall be responsible for any typographical errors, misinformation, misprints and shall be held totally harmless. Listing(s) information is provided for consumers personal, non-commercial use and may not be used for any purpose other than to identify prospective properties consumers may be interested in purchasing. Information on this site was last updated Last updated on September 17, 2026 1:13 PM UTC The listing information on this page last changed on Last updated on September 17, 2026 1:13 PM UTCd. The data relating to real estate for sale on this website comes in part from the Internet Data Exchange program of MFR MLS.
All information deemed reliable but not guaranteed. All properties are subject to prior sale, change or withdrawal. Neither listing broker(s) or information provider(s) shall be responsible for any typographical errors, misinformation, misprints and shall be held totally harmless. Listing(s) information is provided for consumers personal, non-commercial use and may not be used for any purpose other than to identify prospective properties consumers may be interested in purchasing.
Updated on September 17, 2026 1:13 PM UTC
Copyright © MFRMLS.com All information deemed reliable but not guaranteed. All properties are subject to prior sale, change or withdrawal. Neither listing broker(s) or information provider(s) shall be responsible for any typographical errors, misinformation, misprints and shall be held totally harmless. Listing(s) information is provided for consumers personal, non-commercial use and may not be used for any purpose other than to identify prospective properties consumers may be interested in purchasing. Information on this site was last updated Last updated on September 17, 2026 1:13 PM UTC The listing information on this page last changed on Last updated on September 17, 2026 1:13 PM UTCd. The data relating to real estate for sale on this website comes in part from the Internet Data Exchange program of MFR MLS.
All information deemed reliable but not guaranteed. All properties are subject to prior sale, change or withdrawal. Neither listing broker(s) or information provider(s) shall be responsible for any typographical errors, misinformation, misprints and shall be held totally harmless. Listing(s) information is provided for consumers personal, non-commercial use and may not be used for any purpose other than to identify prospective properties consumers may be interested in purchasing.
Updated on September 17, 2026 1:13 PM UTC
