
Address
1732 Billie Lynn Point, SANFORD, FL
Price
$ 679,000
Property Attributes
- MLS#O6412667
- TypeSingle Family
- Listing Status Pending
- CountySeminole
- CitySANFORD
- AreaSanford
- NeighborhoodHEATHERWOOD
- Zip32773
- StyleSingle Family Residence
- Year Built2006
- Taxes$ 3623
- Price$ 679,000
- Bedrooms5
- Full Bathrooms4
- Half Bathrooms0
- Sqr Footage3425
- Lot Size0.27 Acres
Data Source:
Stellar MLS
Property Description
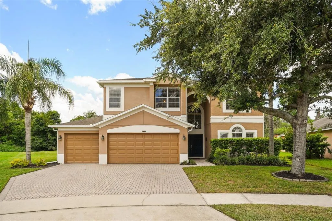

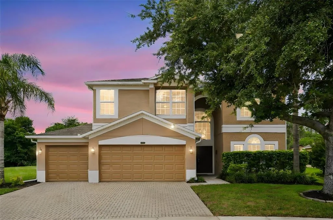
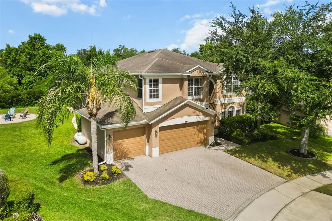
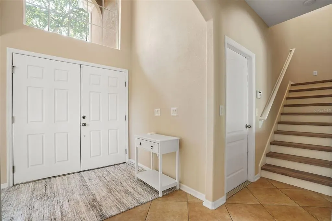
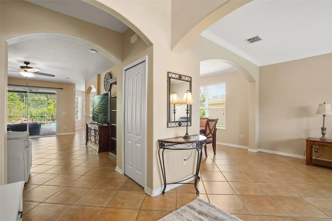
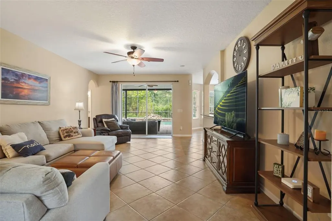
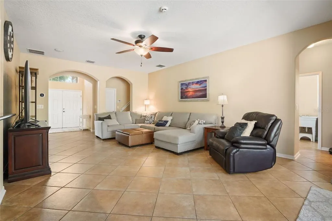
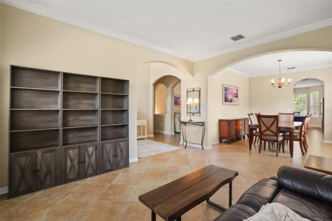
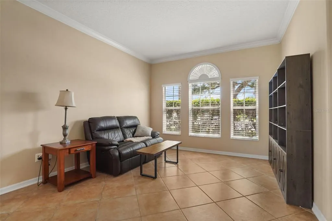
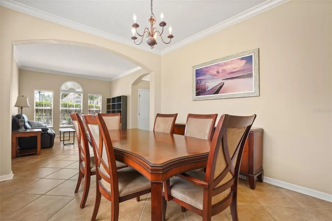
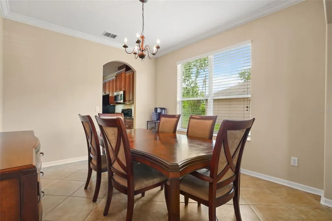
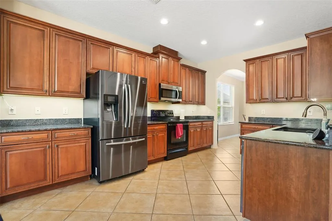
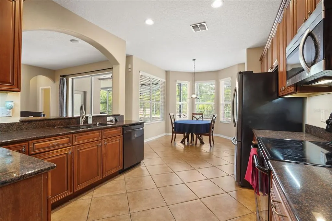
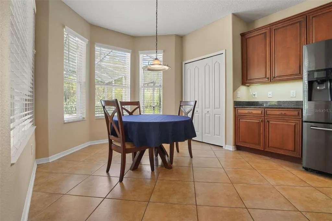
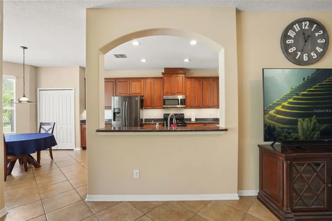
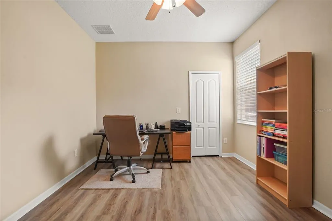
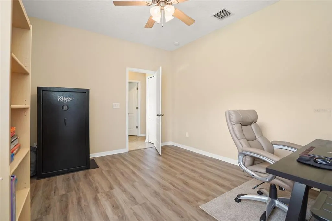
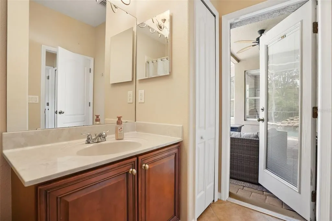
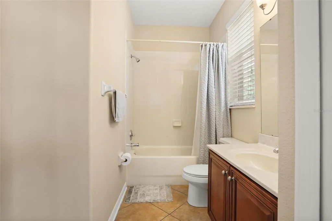
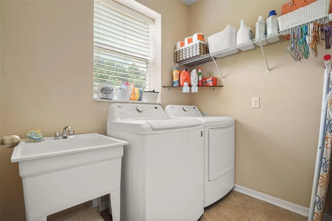
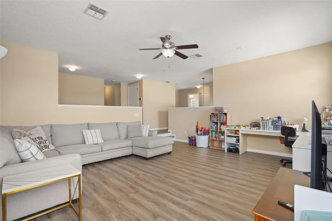
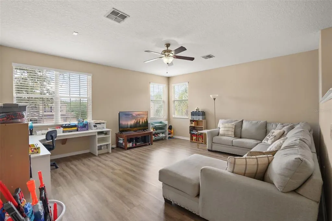
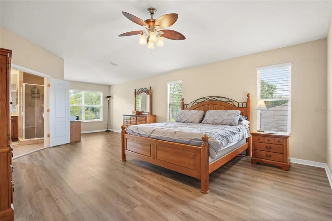
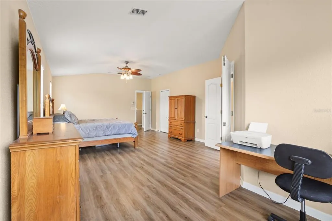
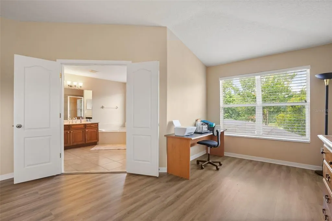
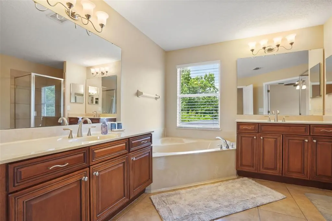
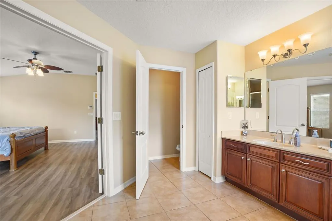
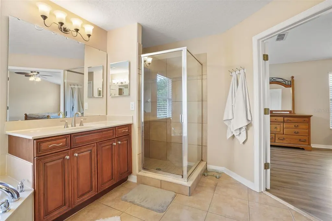
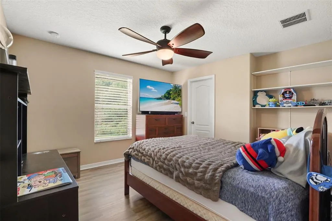
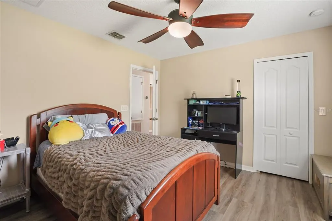
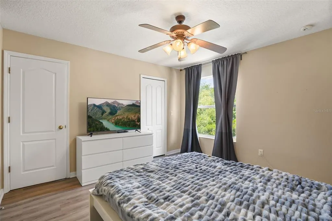
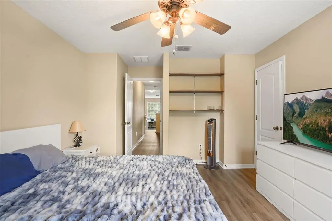
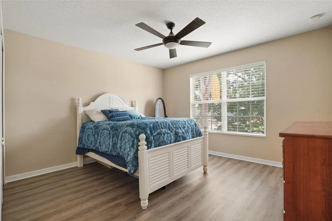
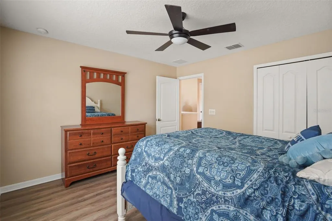
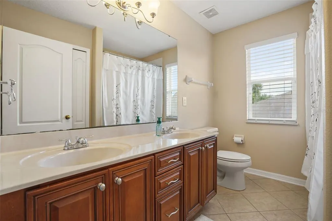
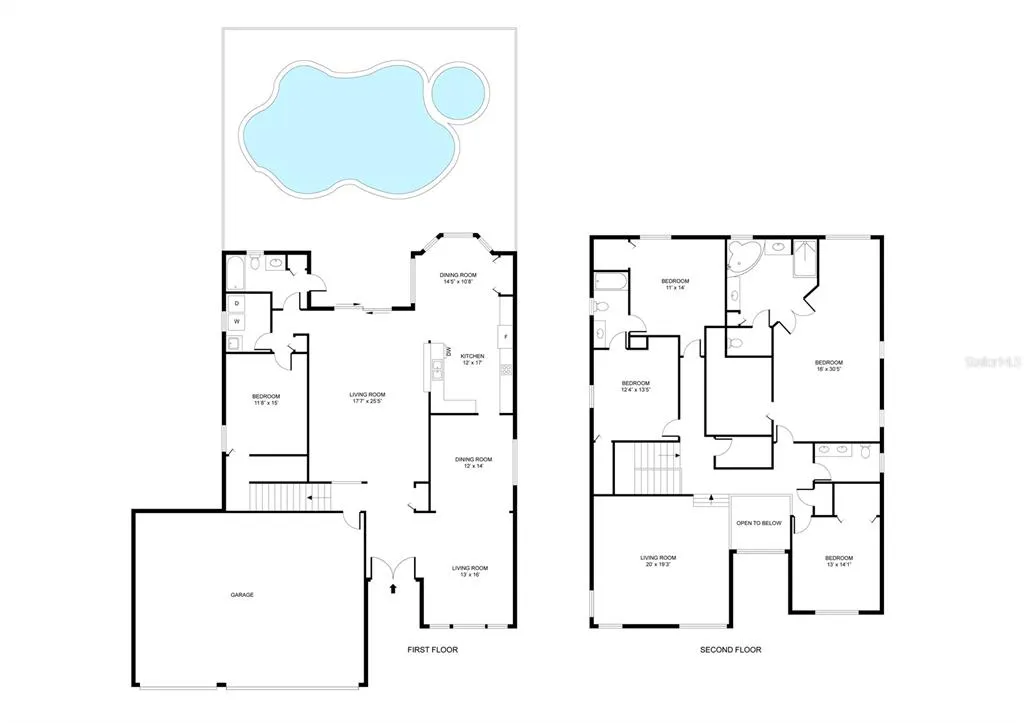
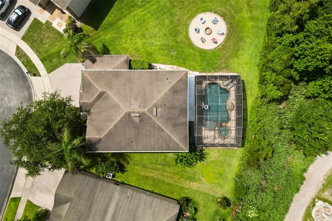
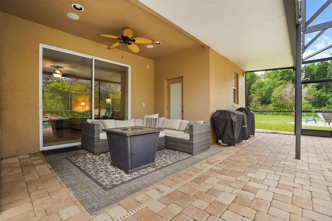
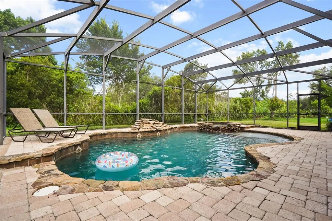
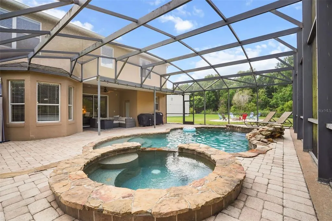
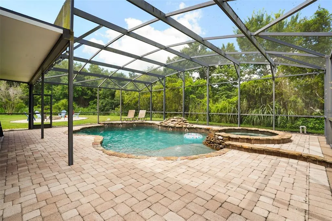
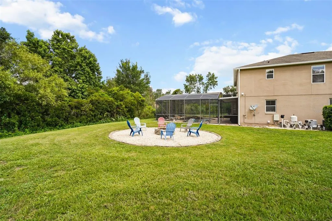
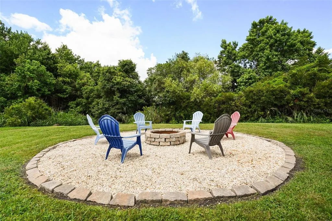
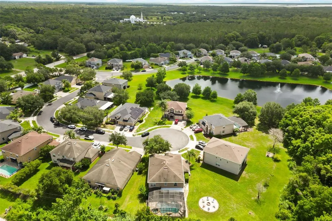
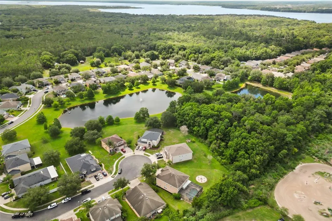
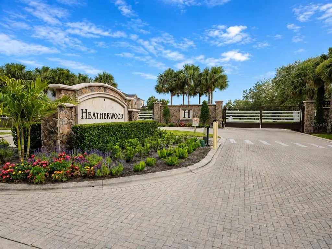
Under contract-accepting backup offers. Exceptional Move-in Ready home nestled within the highly sought-after gated community of Heatherwood. PLUS, $10,000 SELLER CREDIT TOWARD BUYER'S INTEREST RATE BUYDOWN OR CLOSING COSTS WITH A FULL-PRICE OFFER! Offered for the first time by its original owner, this beautifully maintained 5-bedroom, 4-bath pool home offers an exceptional combination of space, comfort, and privacy. With over 3,425 square feet of living space and a spacious 3-car garage, this home is perfectly positioned on a premium oversized pie-shaped cul-de-sac lot backing to a tranquil conservation area, creating a peaceful and private setting. Inside, you'll find a well-designed floor plan featuring fresh interior paint, along with luxury vinyl plank flooring installed upstairs and in the downstairs bedroom in 2023. Beautifully appointed kitchen featuring granite countertops, abundant cabinetry, generous counter space, and an abundance of natural light. The generous layout provides ample room for family and guests, including four bedrooms with walk-in closets, spacious primary suite complete with dual vanities, a garden tub, and a separate shower. A large bonus room above the garage offers endless possibilities such as a media room, game room, home office, fitness area, or additional living space. Step outside to your own private backyard retreat. The covered lanai overlooks a sparkling pool and spa accented by a beautiful rock waterfall feature, creating the perfect setting for relaxation or entertaining. An outdoor fire pit and expansive backyard provide even more space to enjoy Florida living, with a lot size that exceeds many others in the neighborhood. The exterior is further enhanced with stone pavers on the driveway and lanai, adding both style and durability to the home’s outdoor spaces. Additional updates include a 2015 roof and new HVAC systems. This wonderful home offers generous living space, upgrades, and outdoor amenities today's buyers are looking for. This is an opportunity you won’t want to miss—make this home yours today! All Realtor information is presumed correct but not guaranteed including dimensions, zoning, uses and description. Buyer and buyer's agent to verify all information.
| Price History | |
|---|---|
| 6/9/2026 | Listed $689,000 |
| 7/21/2026 | 1$679,000 |
General Features
| Sewer | Public Sewer |
|---|---|
| Heating | Central |
| Cooling | Central Air |
| Utilities | BB/HS Internet Available,Cable Available,Electricity Connected,Sewer Connected,Water Connected |
| Roof | Shingle |
| Appliances | Dishwasher,Microwave,Range,Refrigerator |
| Zoning | A-1 |
| HOA Fee | 473.83 |
| Garage Spaces | 3 |
| Patio/Porch Features | Covered,Rear Porch,Screened |
| Pool Features | In Ground |
| Construction Materials | Block |
| Pets Allowed | Yes |
| Year Built | 2006 |
| Levels | Two |
| Property Subtype | Single Family Residence |
| Tax Year | 2025 |
| Ownership | Fee Simple |
| Community Features | Deed Restrictions,Gated Community - No Guard,Playground |
| Assoc Fee Paid Per | Quarterly |
| County | Seminole |
| New Construction | false |
| Property Type | Residential |
| Attached Garage | true |
| Subdivision Name | HEATHERWOOD |
| Facing Direction | East |
| Garage Y/N | true |
| Total Rooms | 9 |
| Full Baths | 4 |
| Status | Pending |
| Directions | From 434, Take 17-92 N. Go right on N Ronald Reagan Blvd. Then Right on Hester Ave. Left on Myrtle St. Right on Oakworth Place. Right onto Billie Lynn Point. Home is on Right in cu-de-sac. |
| City | SANFORD |
| Association Name | Associa |
| Senior Community Y/N | false |
| MLS Area | 32773 - Sanford |
| Lot Size Units | Square Feet |
| Lot Size Square Feet | 11749 |
| Carport Y/N | false |
| Listing Terms | Cash,Conventional,FHA,VA Loan |
| Spa Features | In Ground |
| Property Attached Y/N | false |
| Land Lease Y/N | false |
| Tax Annual Amount | 3623 |
| Additional Parcels Y/N | false |
| Lease Considered Y/N | true |
| Virtual Tour | https://www.propertypanorama.com/instaview/stellar/O6412667 |
| Building Area Units | Square Feet |
| Living Area Units | Square Feet |
| Standard Status | Active Under Contract |
| Occupancy Type | Owner |
| Tax Lot | 9 |
| Legal Description | LOT 9 HEATHERWOOD PB 70 PGS 29 - 34 |
| Minimum Lease | No Minimum |
| Water Access Y/N | false |
| Monthly HOA Amount | 157.94 |
| Additional Rooms | Inside Utility |
| Water View Y/N | false |
| Flood Zone Code | X |
| In Law Suite YN | false |
| Flood Zone Code X | Yes |
Interior Features
| Interior Amenities | Ceiling Fan(s),Solid Surface Counters,Solid Wood Cabinets,Walk-In Closet(s) |
|---|---|
| Flooring | Ceramic Tile,Luxury Vinyl |
| Furnished Y/N | Unfurnished |
| Air Conditioning Y/N | true |
| Heating Y/N | true |
| Fireplace Y/N | false |
| Laundry Features | Inside |
| Total Bedrooms | 5 |
| LivingAreaSource | Public Records |
| Total Baths | 4 |
Exterior Features
| Exterior Amenities | Fire Pit |
|---|---|
| Lot Features | Cul-De-Sac |
| Water Source | Public |
| Lot Size Area | 11749 |
| Foundation Details | Slab |
| Spa | true |
| Building Area Total | 4217 |
| Lot Size Acres | 0.27 |
| Road Surface Type | Paved |
| Private Pool | true |
| Waterfront Y/N | false |
| Covered Spaces | 3 |
| Road Frontage Type | Street Paved |
Amenities
- Foreclosure
- Views
- Short Sale
- New Construction
- Adult 55+
- Lease To Own
- No HOA Fees
- Furnished
- Primary On Main
- Air Conditioning
- Seller Finance
- Green
- Fixer Upper
- Horse
- Golf
- Fireplace
- Deck
- Garage
- Basement
- Pool
Property vs Single Family Average in 32773
Price
Taxes
Year Built
 Copyright © MFRMLS.com All information deemed reliable but not guaranteed. All properties are subject to prior sale, change or withdrawal. Neither listing broker(s) or information provider(s) shall be responsible for any typographical errors, misinformation, misprints and shall be held totally harmless. Listing(s) information is provided for consumers personal, non-commercial use and may not be used for any purpose other than to identify prospective properties consumers may be interested in purchasing. Information on this site was last updated Last updated on September 17, 2026 1:13 PM UTC The listing information on this page last changed on Last updated on September 17, 2026 1:13 PM UTCd. The data relating to real estate for sale on this website comes in part from the Internet Data Exchange program of MFR MLS.
All information deemed reliable but not guaranteed. All properties are subject to prior sale, change or withdrawal. Neither listing broker(s) or information provider(s) shall be responsible for any typographical errors, misinformation, misprints and shall be held totally harmless. Listing(s) information is provided for consumers personal, non-commercial use and may not be used for any purpose other than to identify prospective properties consumers may be interested in purchasing.
Updated on September 17, 2026 1:13 PM UTC
Copyright © MFRMLS.com All information deemed reliable but not guaranteed. All properties are subject to prior sale, change or withdrawal. Neither listing broker(s) or information provider(s) shall be responsible for any typographical errors, misinformation, misprints and shall be held totally harmless. Listing(s) information is provided for consumers personal, non-commercial use and may not be used for any purpose other than to identify prospective properties consumers may be interested in purchasing. Information on this site was last updated Last updated on September 17, 2026 1:13 PM UTC The listing information on this page last changed on Last updated on September 17, 2026 1:13 PM UTCd. The data relating to real estate for sale on this website comes in part from the Internet Data Exchange program of MFR MLS.
All information deemed reliable but not guaranteed. All properties are subject to prior sale, change or withdrawal. Neither listing broker(s) or information provider(s) shall be responsible for any typographical errors, misinformation, misprints and shall be held totally harmless. Listing(s) information is provided for consumers personal, non-commercial use and may not be used for any purpose other than to identify prospective properties consumers may be interested in purchasing.
Updated on September 17, 2026 1:13 PM UTC
