
Just Listed















Address
7330 Reflections Lake Drive, LAKELAND, FL
Price
$ 775,000
Property Attributes
- MLS#L4965236
- TypeSingle Family
- Listing Status Active
- CountyPolk
- CityLAKELAND
- AreaLakeland
- NeighborhoodEAGLEBROOKE PH 02
- Zip33813
- StyleSingle Family Residence
- Year Built2006
- Taxes$ 8549
- Price$ 775,000
- Bedrooms4
- Full Bathrooms3
- Half Bathrooms1
- Sqr Footage3380
- Lot Size0.3 Acres
Data Source:
Stellar MLS
Property Description
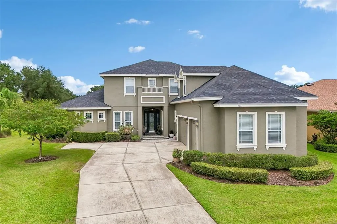
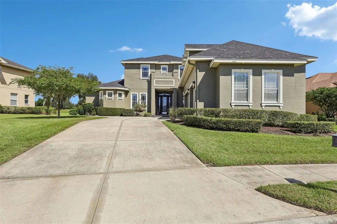
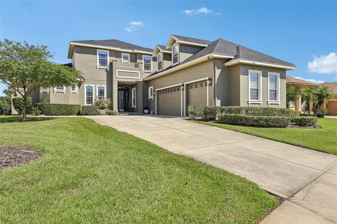
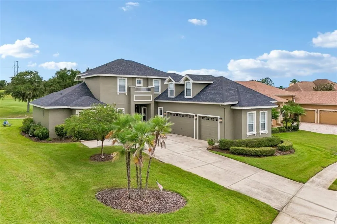
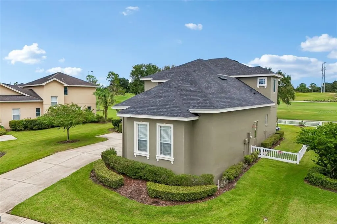
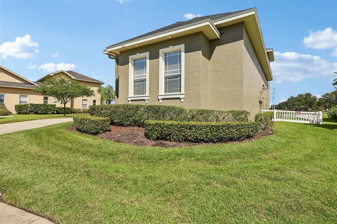
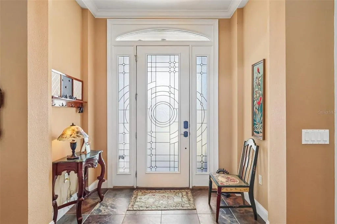
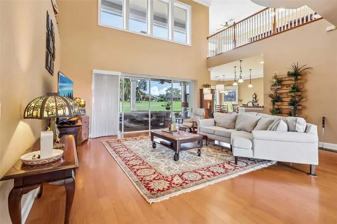
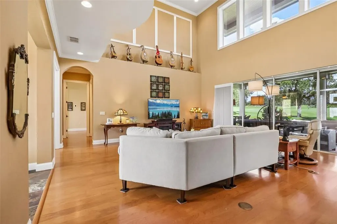
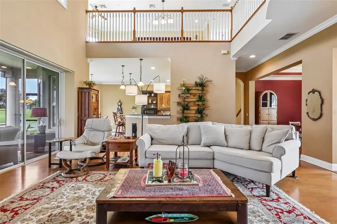
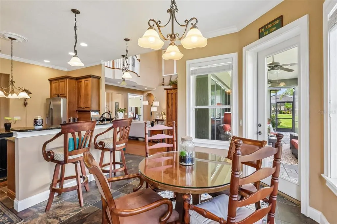
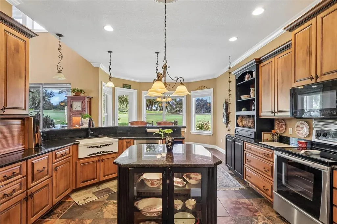
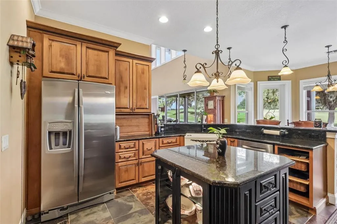
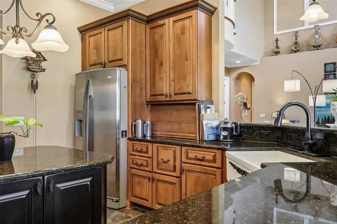
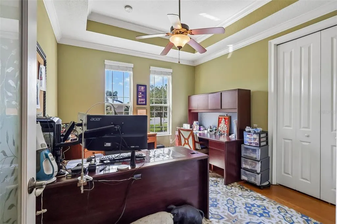
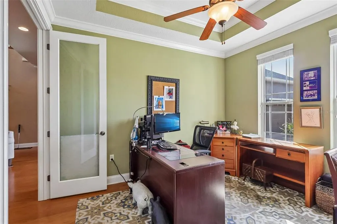
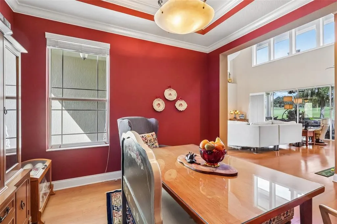
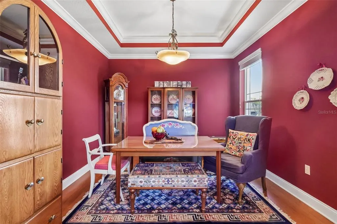
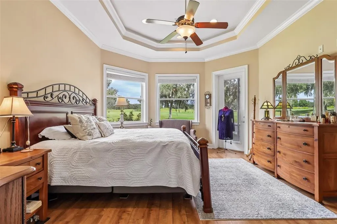
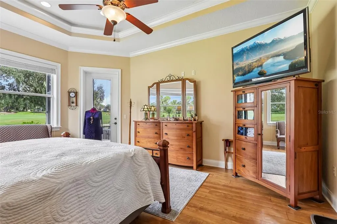
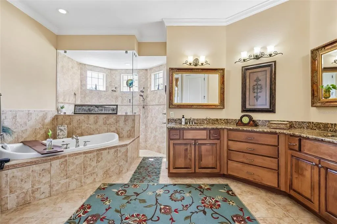
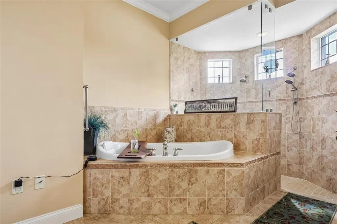
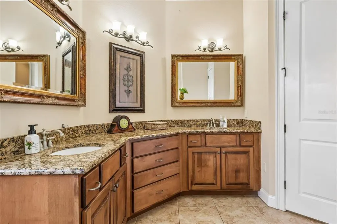
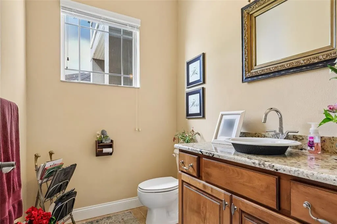
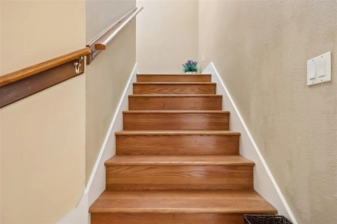
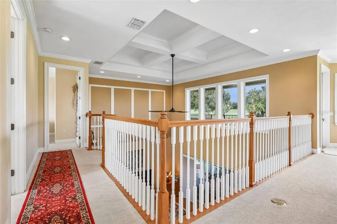
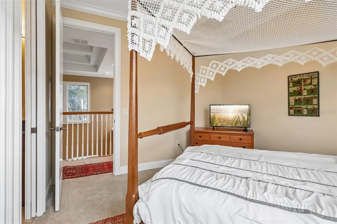
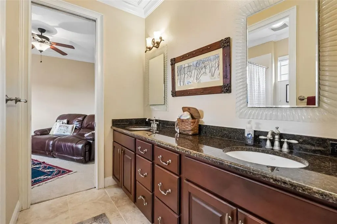
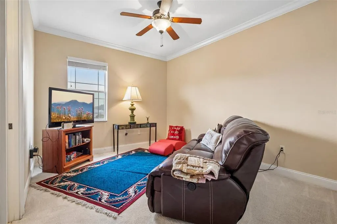
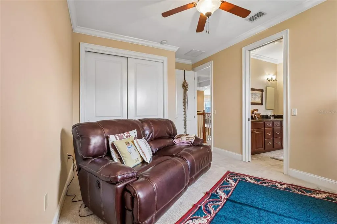
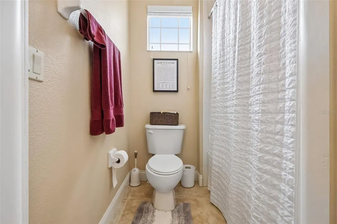
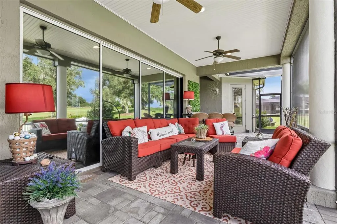
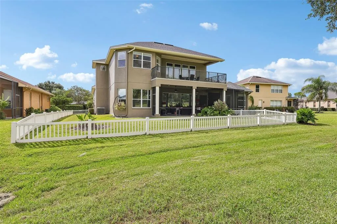
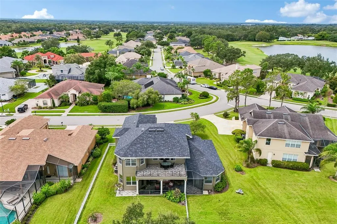
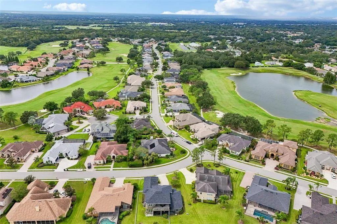
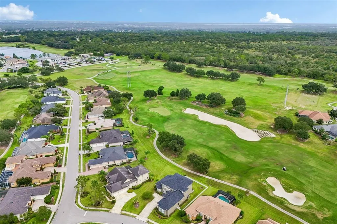
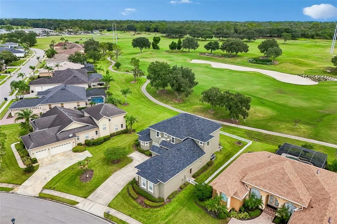
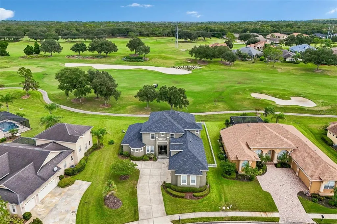
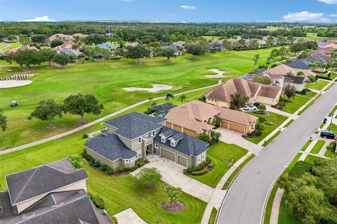
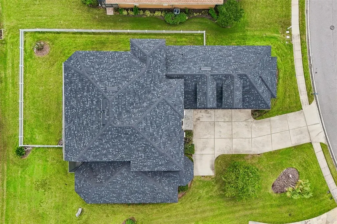
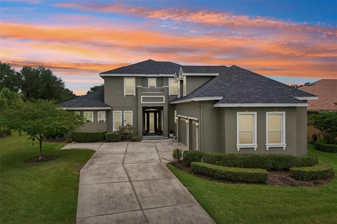
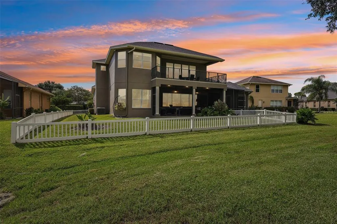
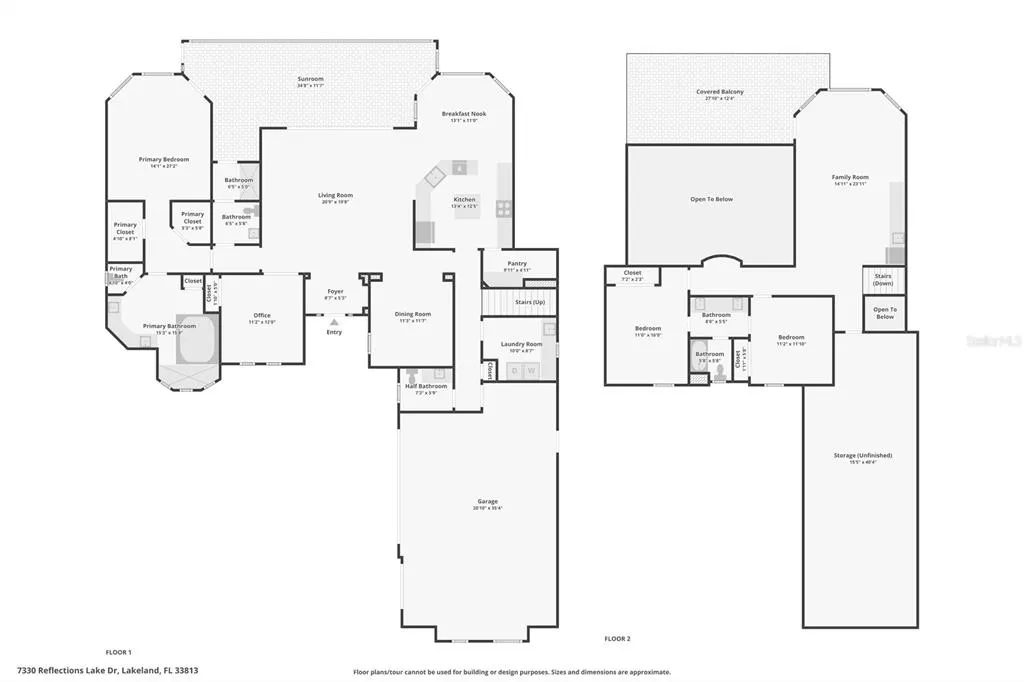
Welcome to 7330 Reflections Lake Drive, a beautifully appointed 4-bedroom, 3.5-bath home offering 3,380 square feet of living space in the gated Eaglebrooke community. Positioned directly along the 9th hole of the Eaglebrooke Championship Golf Course and just nine homes from the community pool, this property combines generous living spaces, thoughtful details and an exceptional golf-course setting. Built by Florida Home Designs, the home features 10-foot ceilings downstairs, 9-foot ceilings upstairs, 8-foot doors, crown molding, oak flooring and tray ceilings with accent lighting. Major updates include a NEW ROOF in 2025, NEW WATER HEATER in 2024 and fresh exterior paint in 2025. The spacious kitchen is designed for both everyday living and entertaining with granite countertops, 42-inch cabinetry, stainless steel appliances, a two-level bar with seating, eat-in dining space, abundant pantry storage and a dedicated appliance station that keeps small appliances conveniently tucked away. Fully collapsible, privacy-tinted sliding doors create a seamless transition to the screened rear lanai and golf-course views. The spacious primary suite offers private lanai access, two walk-in closets and an ensuite bath featuring dual vanities, a two-person jetted tub and an oversized shower with multiple shower heads and built-in seating. Also located downstairs is the second bedroom, currently utilized as a home office and complete with a built-in closet—offering flexibility for guests, a private workspace or additional living needs. Upstairs, two bedrooms share a Jack-and-Jill bath, while approximately 500 square feet of walk-in attic storage provides exceptional additional space and potential for future use. The loft upstairs houses a freshly updated pool table that conveys with the home, and an expansive second-floor balcony overlooking the 9th hole of the golf course. Additional features include a downstairs walk-in laundry room with sink and storage, Nest smart climate controls, heat-pump HVAC system, a 220V garage outlet for EV charging and a fenced backyard area ideal for small pets. The existing rear fence sits inside the property line, with the property extending beyond the fence. Eaglebrooke offers a sought-after Lakeland lifestyle with a low HOA fee of approximately $11.25 per month. Membership at The Club at Eaglebrooke is separate from the HOA and provides access to additional amenities including championship golf, swimming, tennis/activity courts, a golf practice facility, member events and dining. Experience golf-course living, spacious interiors and an established gated community at 7330 Reflections Lake Drive.
| Elementary School | Middle School | High School |
|---|---|---|
| Scott Lake Elem Elementary School | Lakeland Highlands Middl Middle School | George Jenkins High High School |
| Price History | |
|---|---|
| 9/21/2026 | Listed $775,000 |
General Features
| Sewer | Public Sewer |
|---|---|
| Heating | Central,Electric |
| Cooling | Central Air |
| Utilities | BB/HS Internet Available,Cable Available,Electricity Connected,Public,Sewer Connected,Street Lights,Water Connected |
| Possession | Close Of Escrow |
| Roof | Shingle |
| Appliances | Bar Fridge,Dishwasher,Electric Water Heater,Microwave,Range,Refrigerator |
| HOA Fee | 11.25 |
| Garage Spaces | 3 |
| Association Fee Includes | Common Area Taxes,Manager |
| Patio/Porch Features | Covered,Rear Porch,Screened |
| Security Features | Gated Community,Smoke Detector(s) |
| Construction Materials | Block,Stucco |
| Pets Allowed | Yes |
| Year Built | 2006 |
| View | Golf Course |
| Levels | Two |
| Property Subtype | Single Family Residence |
| Tax Year | 2025 |
| Ownership | Fee Simple |
| Community Features | Clubhouse,Deed Restrictions,Gated Community - Guard,Golf Carts OK,Golf,Pool,Racquetball,Restaurant,Sidewalks,Special Community Restrictions,Tennis Court(s) |
| Assoc Fee Paid Per | Monthly |
| County | Polk |
| New Construction | false |
| Property Type | Residential |
| Association Amenities | Clubhouse,Fence Restrictions,Gated,Golf Course,Optional Additional Fees,Pool,Recreation Facilities,Security,Tennis Court(s) |
| Attached Garage | true |
| Subdivision Name | EAGLEBROOKE PH 02 |
| Facing Direction | North |
| Garage Y/N | true |
| Total Rooms | 8 |
| Full Baths | 3 |
| Status | Active |
| Directions | Carter Rd to Eaglebrooke Blvd. Right on Osprey Landing Dr, left onto Reflections Lake Dr. Destination on your left. |
| High School | George Jenkins High |
| City | LAKELAND |
| Association Name | Joanna Likar |
| Senior Community Y/N | false |
| MLS Area | 33813 - Lakeland |
| Lot Size Units | Square Feet |
| Lot Size Square Feet | 13251 |
| Carport Y/N | false |
| Listing Terms | Cash,Conventional,FHA,VA Loan |
| Elementary School | Scott Lake Elem |
| Land Lease Y/N | false |
| Tax Annual Amount | 8549.67 |
| Middle/Junior High School | Lakeland Highlands Middl |
| Additional Parcels Y/N | false |
| Lease Considered Y/N | true |
| Virtual Tour | https://www.zillow.com/view-imx/359119cb-b972-4fde-8af0-d4a1ad2043e3?wl=true&setAttribution=mls&initialViewType=pano |
| Building Area Units | Square Feet |
| Living Area Units | Square Feet |
| Standard Status | Active |
| Occupancy Type | Owner |
| TaxOtherAnnualAssessmentAmount | 2842 |
| Tax Lot | 29 |
| Legal Description | EAGLEBROOKE PHASE TWO PB 103 PGS 41 THRU 45 BLK B LOT 29 |
| Minimum Lease | 1-2 Years |
| Water Access Y/N | false |
| Monthly HOA Amount | 11.25 |
| Additional Rooms | Attic,Family Room,Formal Dining Room Separate,Inside Utility,Loft,Storage Rooms |
| Water View Y/N | false |
| Flood Zone Code | X |
| In Law Suite YN | false |
| Flood Zone Code X | Yes |
Interior Features
| Interior Amenities | Ceiling Fan(s),Eating Space In Kitchen,High Ceilings,Open Floorplan,Primary Bedroom Main Floor,Smart Home,Solid Wood Cabinets,Split Bedroom,Stone Counters,Thermostat,Tray Ceiling(s),Walk-In Closet(s),Window Treatments |
|---|---|
| Flooring | Carpet,Tile,Hardwood |
| Furnished Y/N | Unfurnished |
| Total Stories | 2 |
| Air Conditioning Y/N | true |
| Heating Y/N | true |
| Window Features | Blinds,Tinted Windows,Window Treatments |
| Fireplace Y/N | false |
| Half Baths | 1 |
| Laundry Features | Electric Dryer Hookup,Inside,Laundry Room,Washer Hookup |
| Total Bedrooms | 4 |
| LivingAreaSource | Public Records |
| Total Baths | 4 |
Exterior Features
| Exterior Amenities | Balcony,Irrigation System,Rain Gutters,Shade Shutter(s),Sidewalk |
|---|---|
| Vegetation | Mature Landscaping |
| Fencing | Vinyl |
| Lot Features | In County,Landscaped,On Golf Course,Sidewalk,Unincorporated |
| Water Source | Public |
| Lot Size Area | 13251 |
| Foundation Details | Slab |
| Building Area Total | 4727 |
| Lot Size Acres | 0.3 |
| Road Surface Type | Paved |
| Private Pool | false |
| Waterfront Y/N | false |
| Covered Spaces | 3 |
| Road Frontage Type | Street Paved,Private Road |
Amenities
- Foreclosure
- Views
- Short Sale
- New Construction
- Adult 55+
- Lease To Own
- No HOA Fees
- Furnished
- Primary On Main
- Air Conditioning
- Seller Finance
- Green
- Fixer Upper
- Horse
- Golf
- Fireplace
- Deck
- Garage
- Basement
- Pool
Property vs Single Family Average in 33813
Price
Taxes
Year Built
 Copyright © MFRMLS.com All information deemed reliable but not guaranteed. All properties are subject to prior sale, change or withdrawal. Neither listing broker(s) or information provider(s) shall be responsible for any typographical errors, misinformation, misprints and shall be held totally harmless. Listing(s) information is provided for consumers personal, non-commercial use and may not be used for any purpose other than to identify prospective properties consumers may be interested in purchasing. Information on this site was last updated Last updated on September 22, 2026 2:32 PM UTC The listing information on this page last changed on Last updated on September 22, 2026 2:32 PM UTCd. The data relating to real estate for sale on this website comes in part from the Internet Data Exchange program of MFR MLS.
All information deemed reliable but not guaranteed. All properties are subject to prior sale, change or withdrawal. Neither listing broker(s) or information provider(s) shall be responsible for any typographical errors, misinformation, misprints and shall be held totally harmless. Listing(s) information is provided for consumers personal, non-commercial use and may not be used for any purpose other than to identify prospective properties consumers may be interested in purchasing.
Updated on September 22, 2026 2:32 PM UTC
Copyright © MFRMLS.com All information deemed reliable but not guaranteed. All properties are subject to prior sale, change or withdrawal. Neither listing broker(s) or information provider(s) shall be responsible for any typographical errors, misinformation, misprints and shall be held totally harmless. Listing(s) information is provided for consumers personal, non-commercial use and may not be used for any purpose other than to identify prospective properties consumers may be interested in purchasing. Information on this site was last updated Last updated on September 22, 2026 2:32 PM UTC The listing information on this page last changed on Last updated on September 22, 2026 2:32 PM UTCd. The data relating to real estate for sale on this website comes in part from the Internet Data Exchange program of MFR MLS.
All information deemed reliable but not guaranteed. All properties are subject to prior sale, change or withdrawal. Neither listing broker(s) or information provider(s) shall be responsible for any typographical errors, misinformation, misprints and shall be held totally harmless. Listing(s) information is provided for consumers personal, non-commercial use and may not be used for any purpose other than to identify prospective properties consumers may be interested in purchasing.
Updated on September 22, 2026 2:32 PM UTC
