
Just Listed













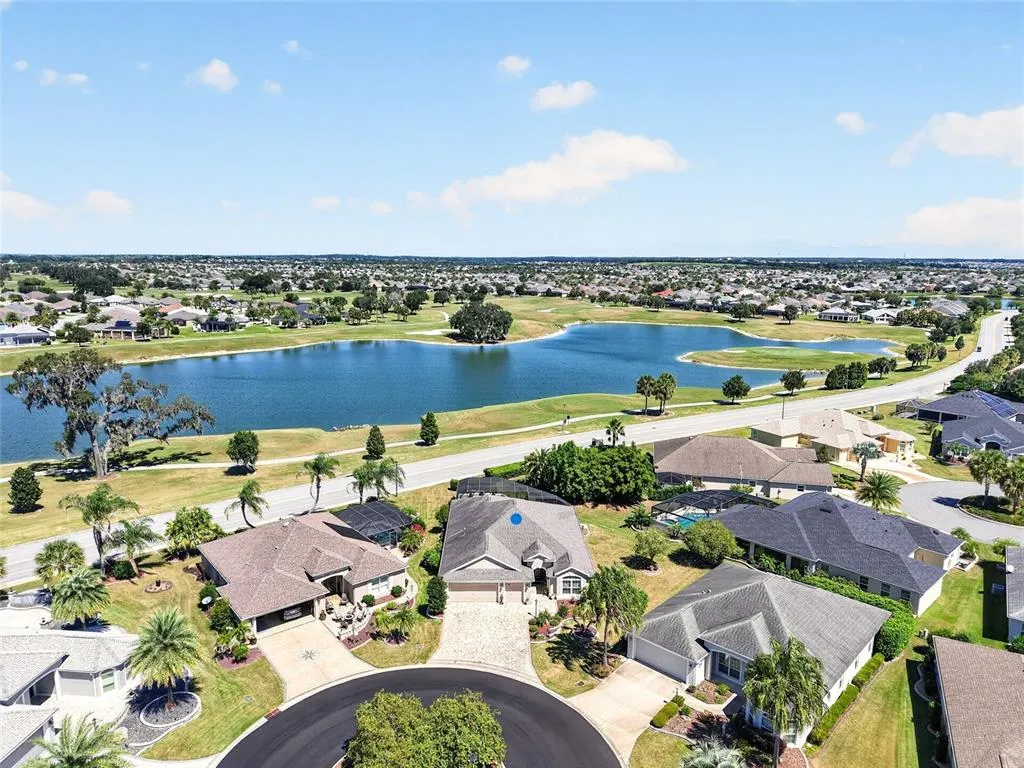
Address
3533 Obrien Place, THE VILLAGES, FL
Price
$ 674,900
Property Attributes
- MLS#G5118324
- TypeSingle Family
- Listing Status Active
- CountySumter
- CityTHE VILLAGES
- AreaThe Villages
- NeighborhoodTHE VILLAGES
- Zip32163
- StyleSingle Family Residence
- Year Built2015
- Taxes$ 3152
- Price$ 674,900
- Bedrooms3
- Full Bathrooms2
- Half Bathrooms0
- Sqr Footage1977
- Lot Size0.23 Acres
Data Source:
Stellar MLS
Property Description
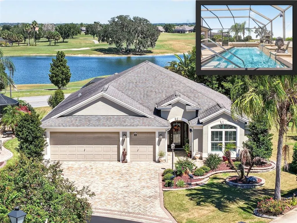
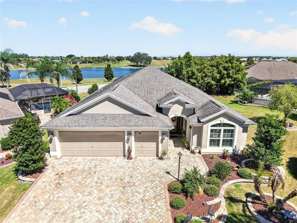
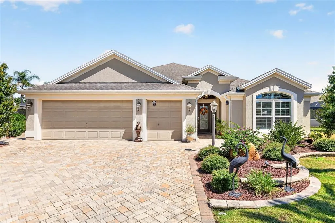
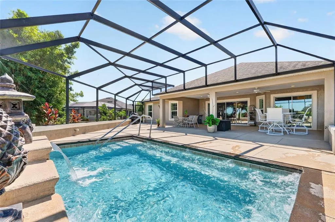
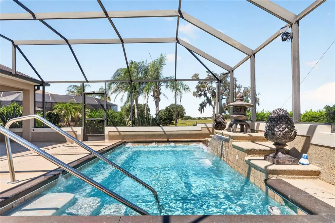
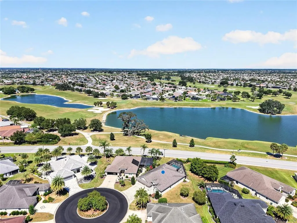
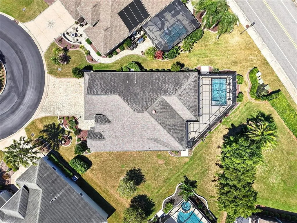
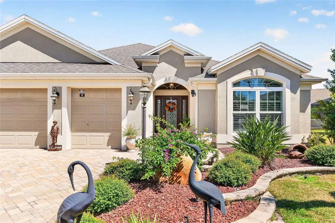
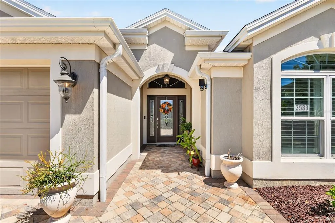
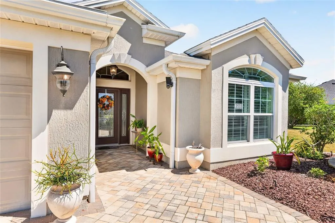
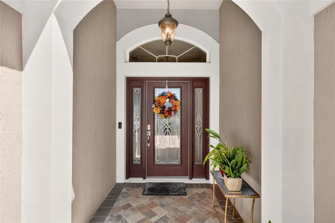
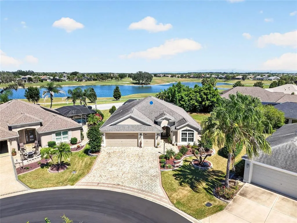
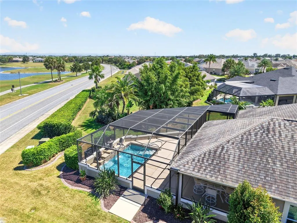
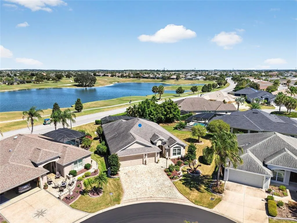
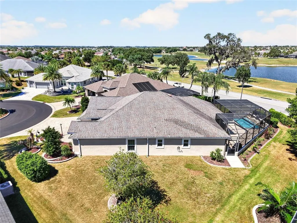
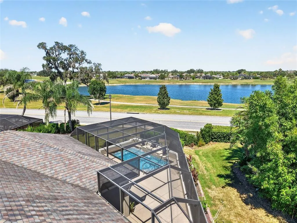
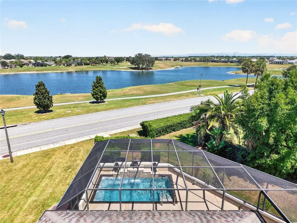
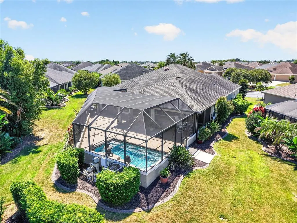
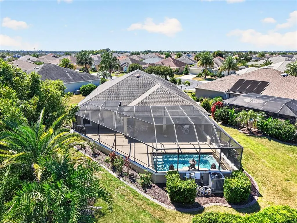
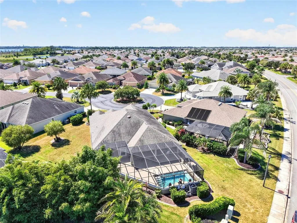
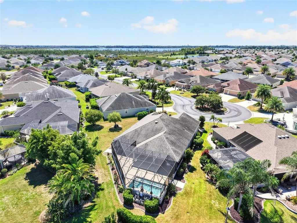
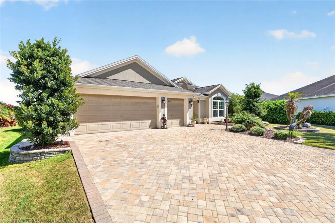
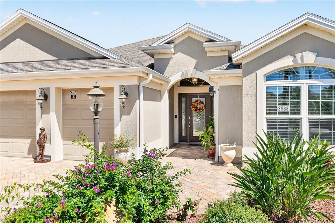
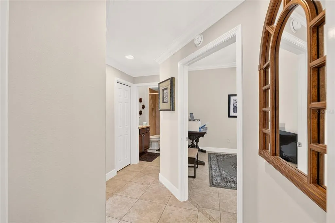
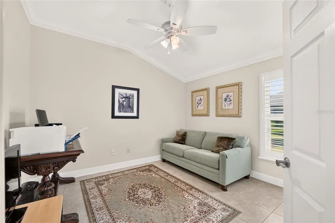
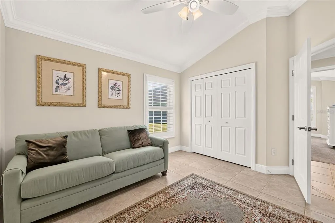
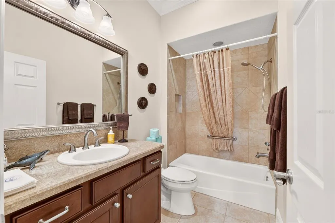
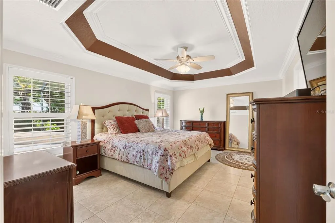
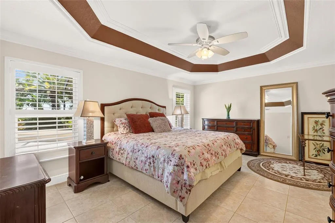
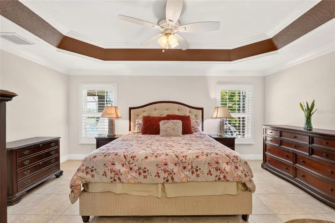
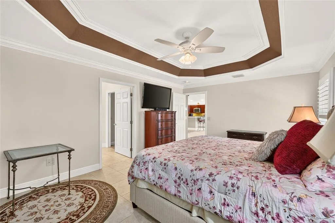
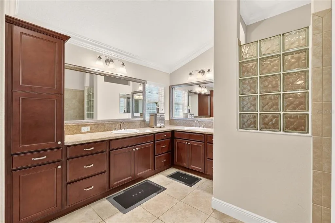
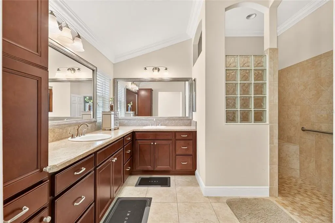
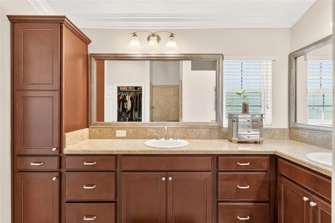
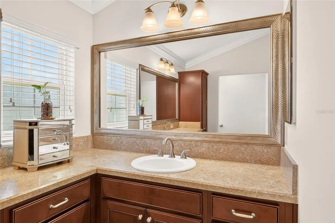
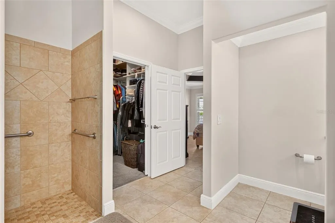
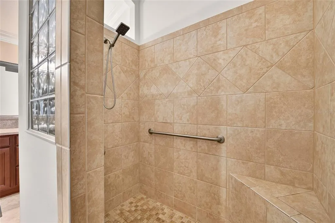
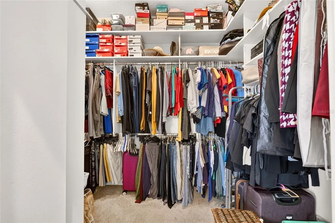
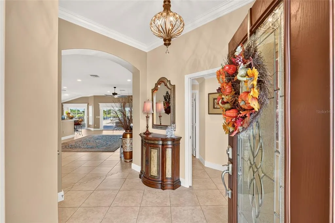
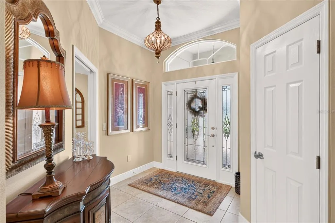
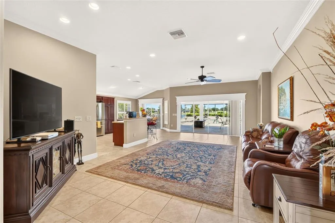
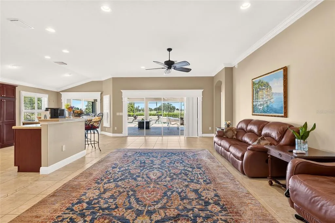
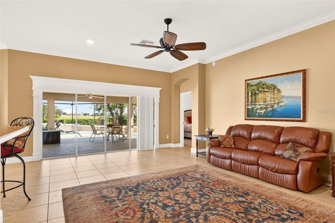
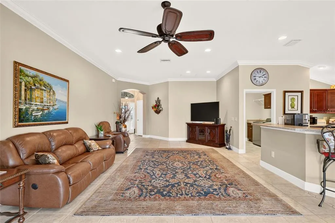
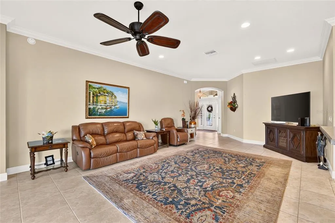
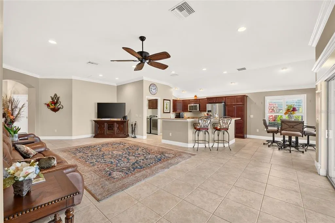
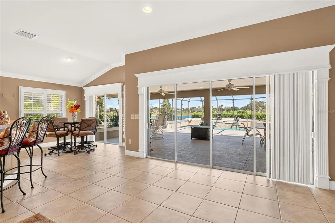
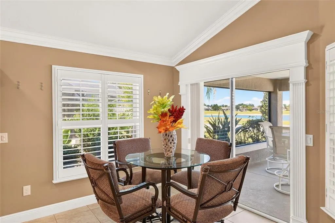
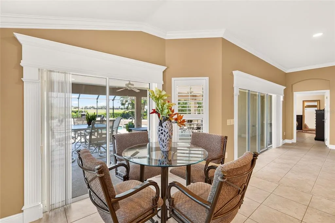
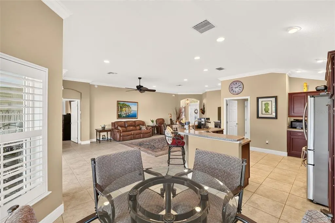
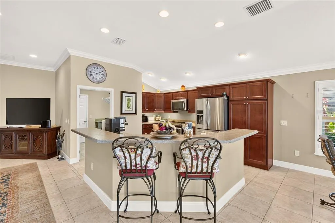
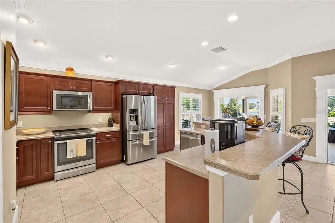
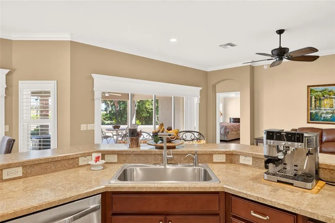
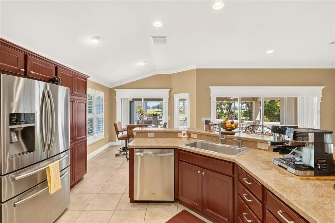
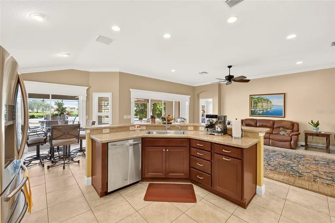
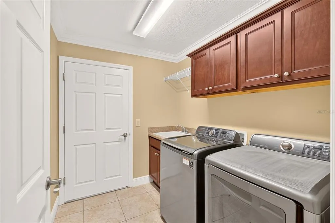
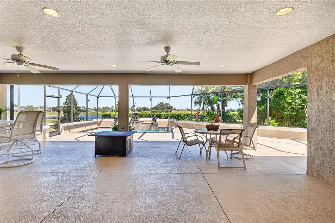
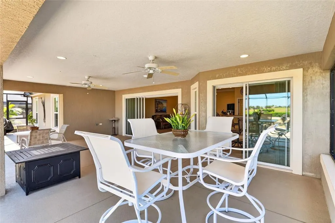
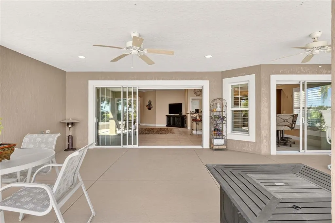
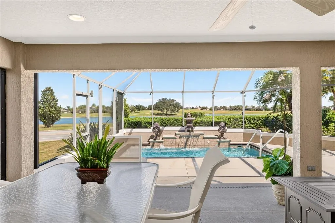
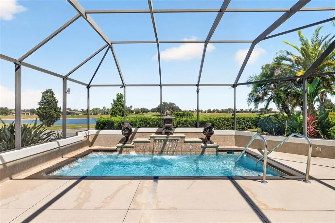
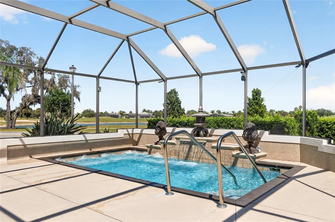
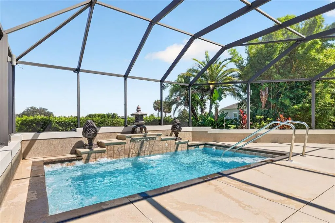
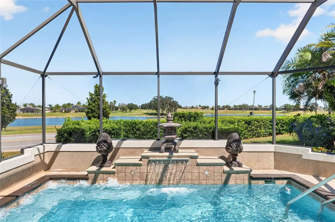
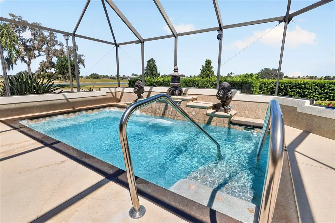
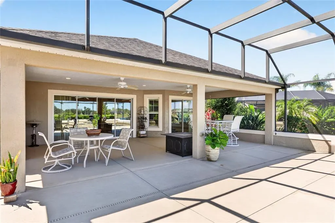
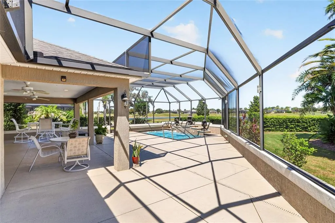
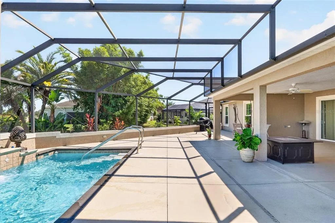
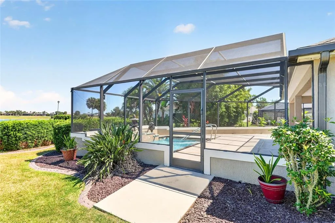
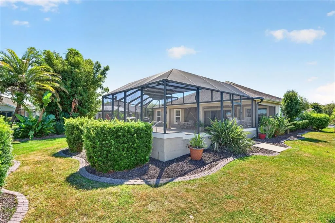
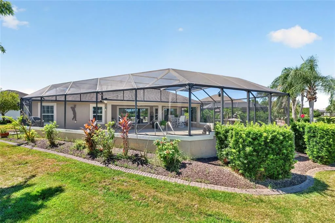
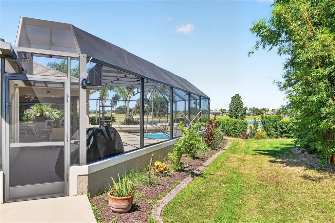
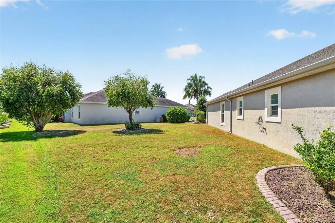
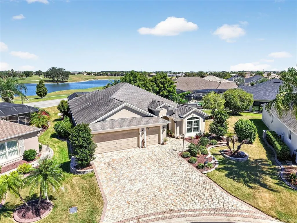
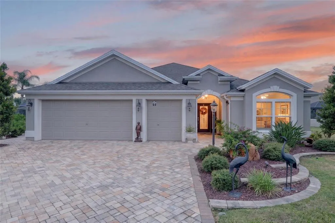
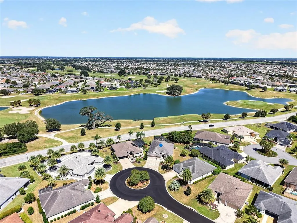
The Village of DUNEDIN – This Beautiful IRIS POOL HOME sits on a CUL-DE-SAC with NO HOMES BEHIND, views of the GOLF COURSE, and an OVERSIZED screened BIRDCAGE with LARGE COVERED area perfect for entertaining or enjoying the FLORIDA weather! Built in 2015 with 3 bedrooms, 2 baths, and a TWO CAR PLUS GOLF CART GARAGE, additional highlights include CROWN MOLDING, CUSTOM WOOD CORNICES, 6” Baseboards throughout, NOVA WHOLE HOUSE WATER FILTRATION SYSTEM, Gutters & Downspouts, and a HEATED (Electric) IN-GROUND Pool with JETS & WATERFALL. The driveway, walkway, and front porch feature PAVERS, rock mulch landscape beds with concrete curbing, and mature landscaping. The Foyer offers a Tiled Floor, Custom Front Door with Decorative Glass Inserts, Matching Side Lights & Transom Window, Upgraded Light, COAT CLOSET, and a POCKET DOOR to the GUEST WING. The KITCHEN has recessed lights, eyeball lights, under/over cabinet lighting, cabinetry with pull-outs, corner lazy susan, large stainless steel sink with UPGRADED FAUCET, soap dispenser, garbage disposal, large pantry cabinet with 4 pull-out drawers, breakfast bar overhang, and STAINLESS-STEEL APPLIANCES. The breakfast nook overlooks the covered porch/birdcage and pool area and has a glass slider door with custom wood cornice. The spacious living room features a high ceiling, 3 recessed lights, and glass slider doors with custom wood cornice. The Primary En-suite Bedroom has a beautiful TRAY CEILING, 2 Rear Windows, and a LARGE WALK-IN CLOSET with CUSTOM CLOSET ORGANIZATION and pocket door entry. The En-suite Bathroom includes a Privacy Window, Walk-in Roman Shower with Tiled Walls, Floor and Bench Seat, and an L-SHAPED Vanity with DUAL SINKS, Cabinet Linen Closet, and Private Privy with Privacy Window. The guest wing has two additional bedrooms with closets, and Bathroom 2 offers a single vanity, tub/shower combo with tiled walls, grab bar, and commode. The INSIDE Laundry Room has BUILT-IN Cabinetry, UTILITY SINK, Samsung Washer & Electric Dryer. The Garage is a 2-car PLUS Golf Cart Garage with PULL-DOWN attic stairs, ceiling fan, HVAC & Water Heater closet, KEYLESS ENTRY, and the NOVA WHOLE HOUSE WATER FILTRATION SYSTEM. The COVERED LANAI has PAINTED CONCRETE, two ceiling fans, recessed lighting, and flows into a SPACIOUS 47Ft x 28Ft Birdcage featuring a HEATED (electric) POOL (17Ft x 10Ft) with JETS, CUSTOM WATERFALL, stairs with railing, and beautiful GOLF COURSE VIEW. Don’t miss out on this MOVE-IN ready home in a GREAT LOCATION only 3.4mi to Brownwood Paddock Square®, Eisenhower Regional Recreation Center (2.7mi), Manatee Pool & Recreation Center & Pickleball Courts (1.2mi), LaBelle Swimming Pool (1.2mi), Sandhill Executive Golf (3.6mi), Big Cypress Recreation & Family Pool (3.2mi), Bradenton Recreation & Family Pool (1.6mi), Bonifay Golf & Country Club (2mi), Havana Country Club (3mi), Okeechobee Executive Golf Course (1.9mi), and Lake Sumter Landing Market Square® (6.2mi). You are also just a short drive from Colony Plaza and all the shopping, dining, and everyday conveniences along the 466A corridor! Buyer to verify all information, measurements, and distances to amenities.
| Price History | |
|---|---|
| 9/28/2026 | Listed $674,900 |
General Features
| Sewer | Public Sewer |
|---|---|
| Heating | Central |
| Cooling | Central Air |
| Utilities | Cable Available,Electricity Connected,Public,Sewer Connected,Street Lights,Underground Utilities,Water Connected |
| Roof | Shingle |
| Appliances | Dishwasher,Disposal,Dryer,Electric Water Heater,Microwave,Range,Refrigerator,Washer,Water Filtration System |
| Zoning | RESI |
| Garage Spaces | 2 |
| Association Fee Includes | Community Pool,Recreational Facilities |
| Patio/Porch Features | Covered,Front Porch,Rear Porch,Screened |
| Pool Features | Gunite,Heated,In Ground,Screen Enclosure |
| Security Features | Smoke Detector(s) |
| Construction Materials | Block,Stucco |
| Pets Allowed | Yes |
| Year Built | 2015 |
| View | Golf Course,Pool |
| Levels | One |
| Property Subtype | Single Family Residence |
| Tax Year | 2025 |
| Ownership | Fee Simple |
| Community Features | Community Mailbox,Deed Restrictions,Golf Carts OK,Golf,Playground,Pool,Special Community Restrictions,Tennis Court(s) |
| Additional Parcels Description | No |
| County | Sumter |
| New Construction | false |
| Property Type | Residential |
| Association Amenities | Basketball Court,Fence Restrictions,Golf Course,Optional Additional Fees,Pickleball Court(s),Playground,Pool,Recreation Facilities,Shuffleboard Court,Tennis Court(s),Trail(s),Vehicle Restrictions |
| Attached Garage | true |
| Subdivision Name | THE VILLAGES |
| Facing Direction | Southwest |
| Garage Y/N | true |
| Total Rooms | 12 |
| Full Baths | 2 |
| Status | Active |
| Directions | From Sumter County Rd 466A, take Morse Blvd South. Turn right onto Hillsborough Trl. Turn left onto Oracle Ct. Turn right onto Ivawood Way. Turn right onto O'Brien Pl. Home is on Cul-de-sac, #3533. |
| City | THE VILLAGES |
| Senior Community Y/N | true |
| MLS Area | 32163 - The Villages |
| Lot Size Units | Square Feet |
| Lot Size Square Feet | 10129 |
| Carport Y/N | false |
| Listing Terms | Cash,Conventional,FHA,VA Loan |
| Land Lease Y/N | false |
| Tax Annual Amount | 3152.73 |
| Additional Parcels Y/N | true |
| Lease Considered Y/N | true |
| Building Area Units | Square Feet |
| Living Area Units | Square Feet |
| Standard Status | Active |
| Occupancy Type | Owner |
| TaxOtherAnnualAssessmentAmount | 2097 |
| Tax Lot | 62 |
| Legal Description | LOT 62 THE VILLAGES OF SUMTER UNIT NO 201 PB 15 PGS 21-21C |
| Minimum Lease | 1-7 Days |
| Water Access Y/N | false |
| Water View Y/N | false |
| Flood Zone Code | X |
| In Law Suite YN | false |
| Flood Zone Code X | Yes |
Interior Features
| Interior Amenities | Built-in Features,Cathedral Ceiling(s),Ceiling Fan(s),Crown Molding,Eating Space In Kitchen,High Ceilings,Open Floorplan,Thermostat,Tray Ceiling(s),Vaulted Ceiling(s),Walk-In Closet(s),Window Treatments |
|---|---|
| Flooring | Carpet,Tile |
| Furnished Y/N | Unfurnished |
| Air Conditioning Y/N | true |
| Heating Y/N | true |
| Window Features | Blinds,Shutters |
| Fireplace Y/N | false |
| Laundry Features | Inside,Laundry Room |
| Total Bedrooms | 3 |
| LivingAreaSource | Public Records |
| Total Baths | 2 |
Exterior Features
| Exterior Amenities | Irrigation System,Rain Gutters,Sliding Doors |
|---|---|
| Vegetation | Mature Landscaping |
| Parking Features | Driveway,Garage Door Opener,Golf Cart Garage,Golf Cart Parking |
| Lot Features | Cul-De-Sac |
| Water Source | Public |
| Lot Size Area | 10129 |
| Foundation Details | Slab |
| Spa | false |
| Building Area Total | 3133 |
| Lot Size Acres | 0.23 |
| Road Surface Type | Paved |
| Private Pool | true |
| Waterfront Y/N | false |
| Covered Spaces | 2 |
| Road Frontage Type | Street Paved |
| Number of Lots | 1 |
| Builder Model | Iris |
Amenities
- Foreclosure
- Views
- Short Sale
- New Construction
- Adult 55+
- Lease To Own
- No HOA Fees
- Furnished
- Primary On Main
- Air Conditioning
- Seller Finance
- Green
- Fixer Upper
- Horse
- Golf
- Fireplace
- Deck
- Garage
- Basement
- Pool
Property vs Single Family Average in 32163
Price
Taxes
Year Built
 Copyright © MFRMLS.com All information deemed reliable but not guaranteed. All properties are subject to prior sale, change or withdrawal. Neither listing broker(s) or information provider(s) shall be responsible for any typographical errors, misinformation, misprints and shall be held totally harmless. Listing(s) information is provided for consumers personal, non-commercial use and may not be used for any purpose other than to identify prospective properties consumers may be interested in purchasing. Information on this site was last updated Last updated on September 27, 2026 6:00 PM UTC The listing information on this page last changed on Last updated on September 27, 2026 6:00 PM UTCd. The data relating to real estate for sale on this website comes in part from the Internet Data Exchange program of MFR MLS.
All information deemed reliable but not guaranteed. All properties are subject to prior sale, change or withdrawal. Neither listing broker(s) or information provider(s) shall be responsible for any typographical errors, misinformation, misprints and shall be held totally harmless. Listing(s) information is provided for consumers personal, non-commercial use and may not be used for any purpose other than to identify prospective properties consumers may be interested in purchasing.
Updated on September 27, 2026 6:00 PM UTC
Copyright © MFRMLS.com All information deemed reliable but not guaranteed. All properties are subject to prior sale, change or withdrawal. Neither listing broker(s) or information provider(s) shall be responsible for any typographical errors, misinformation, misprints and shall be held totally harmless. Listing(s) information is provided for consumers personal, non-commercial use and may not be used for any purpose other than to identify prospective properties consumers may be interested in purchasing. Information on this site was last updated Last updated on September 27, 2026 6:00 PM UTC The listing information on this page last changed on Last updated on September 27, 2026 6:00 PM UTCd. The data relating to real estate for sale on this website comes in part from the Internet Data Exchange program of MFR MLS.
All information deemed reliable but not guaranteed. All properties are subject to prior sale, change or withdrawal. Neither listing broker(s) or information provider(s) shall be responsible for any typographical errors, misinformation, misprints and shall be held totally harmless. Listing(s) information is provided for consumers personal, non-commercial use and may not be used for any purpose other than to identify prospective properties consumers may be interested in purchasing.
Updated on September 27, 2026 6:00 PM UTC
