
Open House Sat, Sep 26th 11:00 AM - 02:00 PM


Address
16208 Arrowhead Trail, CLERMONT, FL
Price
$ 729,000
Property Attributes
- MLS#G5118049
- TypeSingle Family
- Listing Status Active
- CountyLake
- CityCLERMONT
- AreaClermont
- NeighborhoodARROWHEAD ESTATES
- Zip34711
- StyleFlorida
- Year Built1999
- Taxes$ 4295
- Price$ 729,000
- Bedrooms4
- Full Bathrooms3
- Half Bathrooms0
- Sqr Footage2831
- Lot Size0.44 Acres
Data Source:
Stellar MLS
Property Description
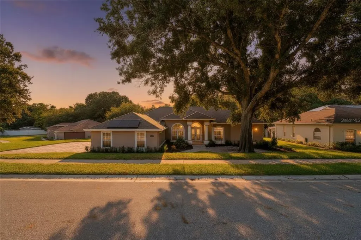
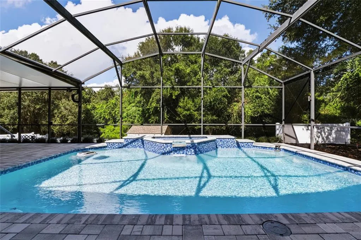
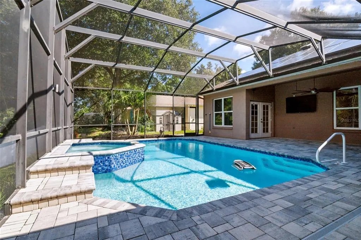
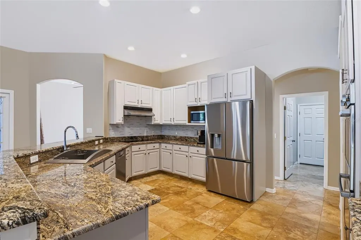
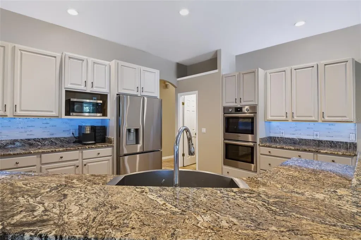
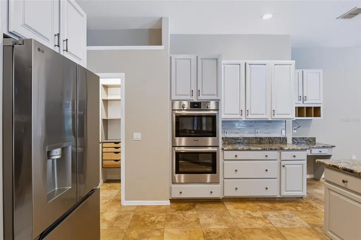
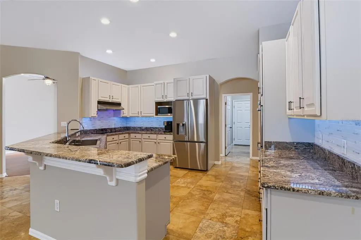
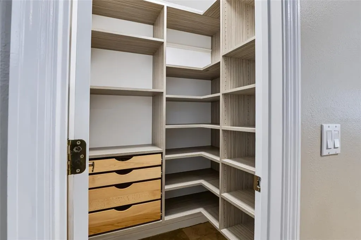
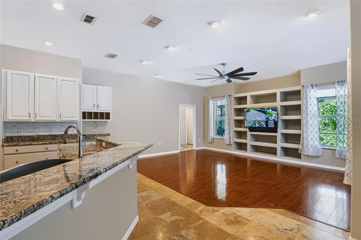
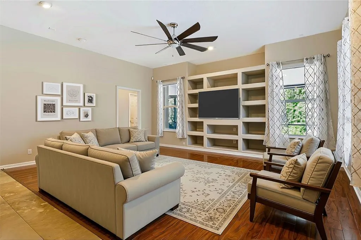
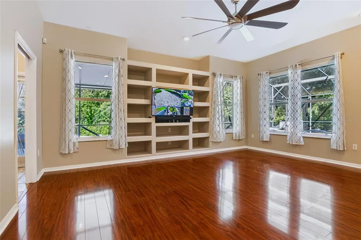
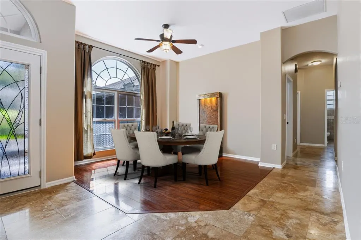
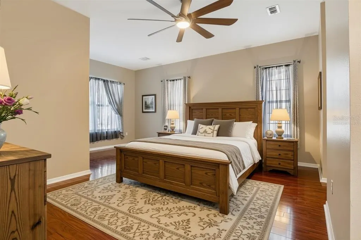
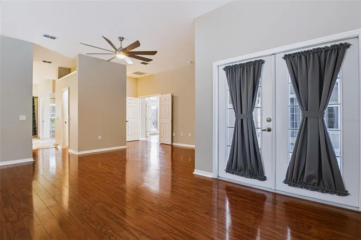
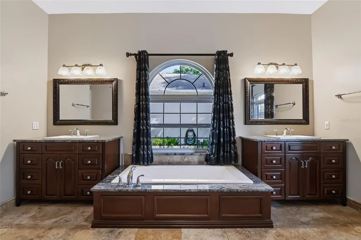
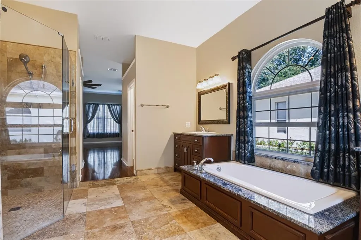
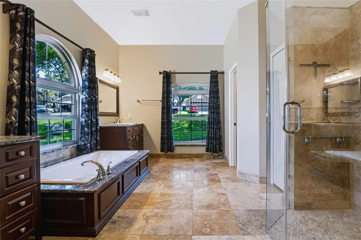
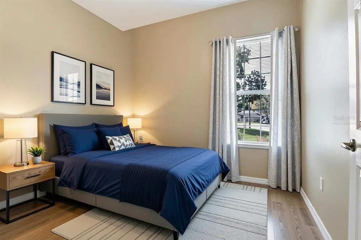
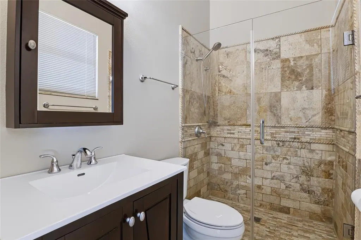
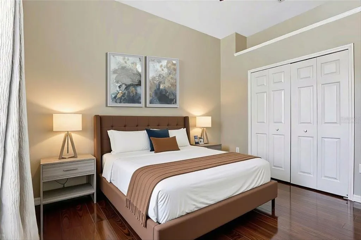
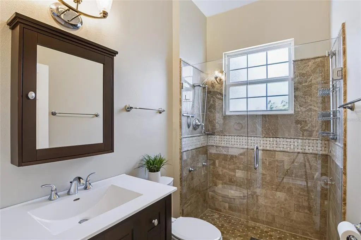
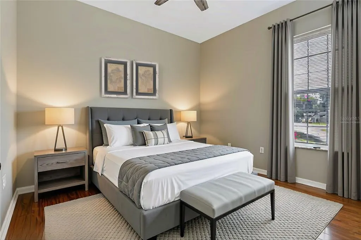
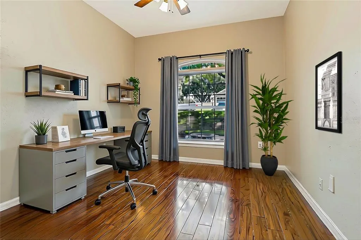
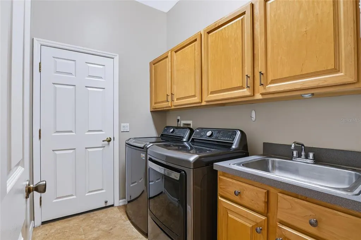
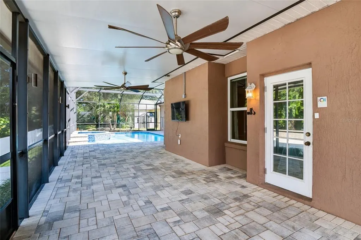
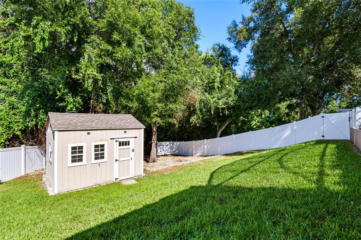
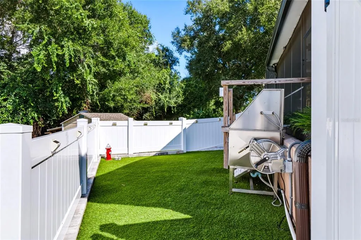
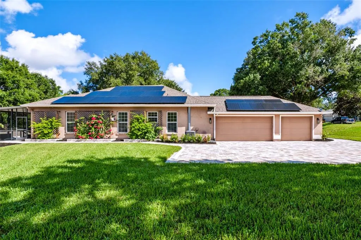
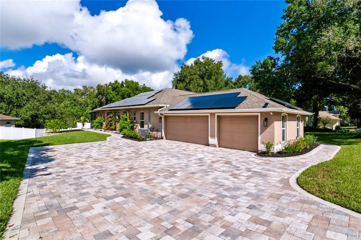
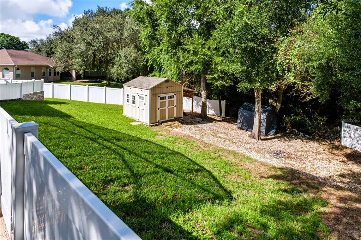
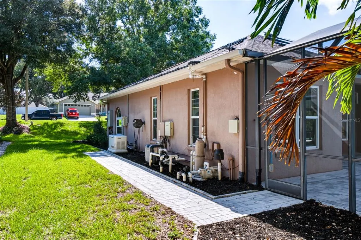
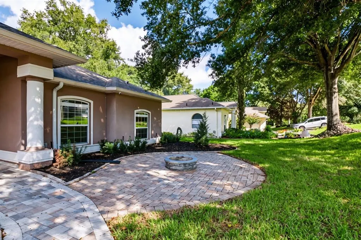
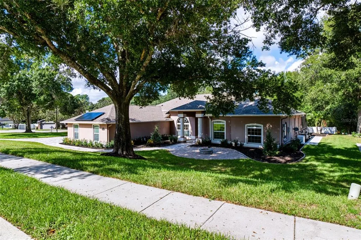
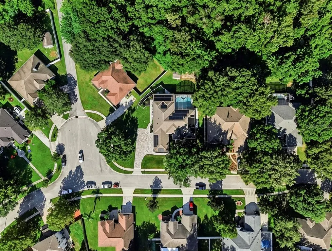
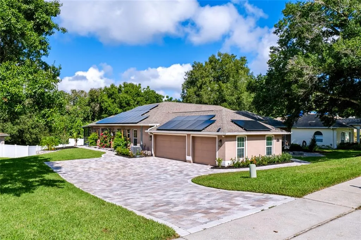
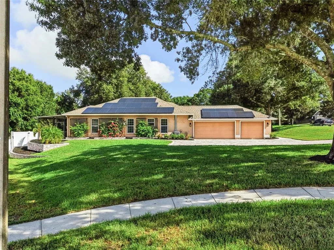
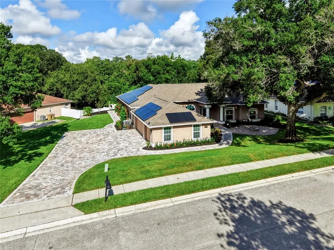
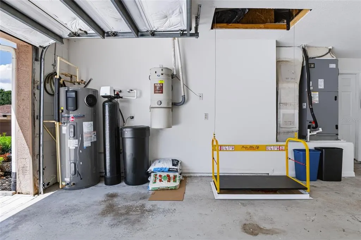
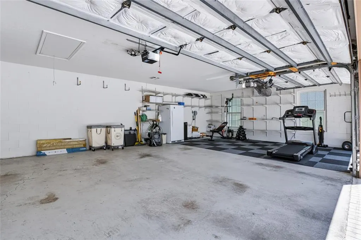
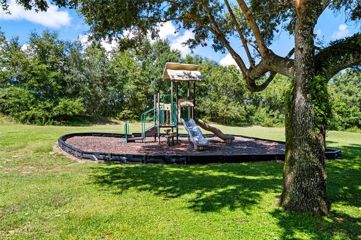
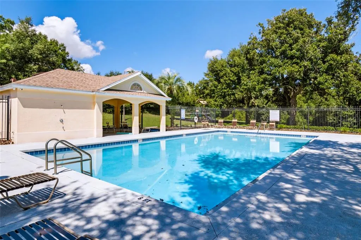
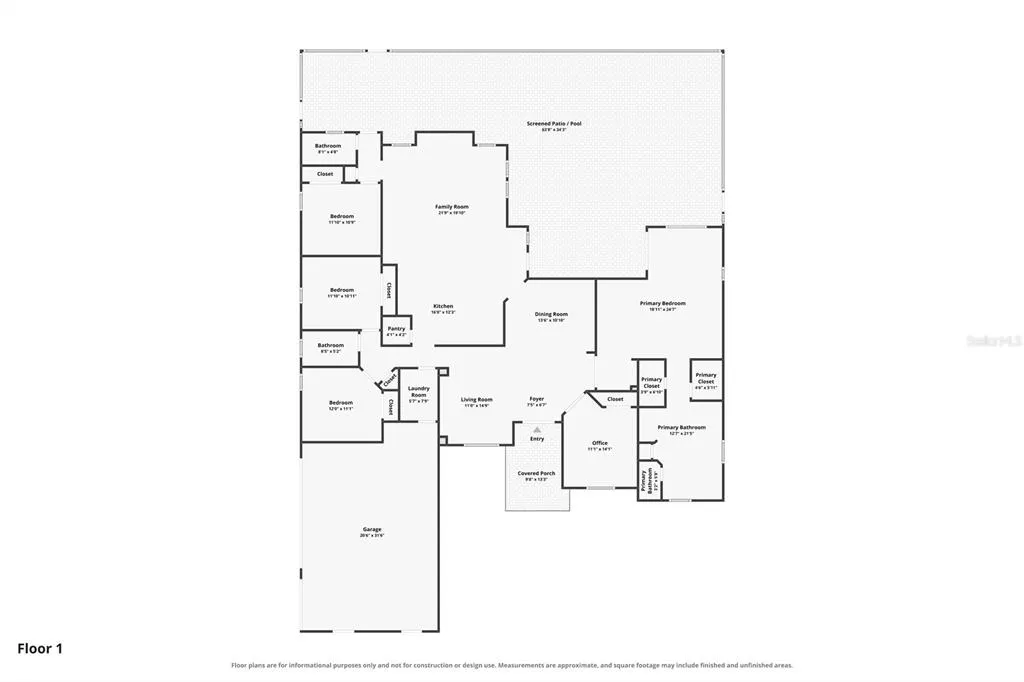
Virtually Staged. Welcome to this high-efficiency 4-bedroom, 3-bath smart home with a dedicated office, set on a 0.44-acre lot with complete rear privacy in Clermont's established Arrowhead Estates. This 2,831-square-foot home is entirely carpet-free, with travertine flooring in the kitchen and primary bath and wood-look laminate in the living areas and bedrooms. The kitchen features quality cabinetry, stainless steel appliances, double ovens, a trash compactor, under-cabinet lighting, a water filtration and softener system, and a custom pantry (2026). The primary bath offers a dual vanity, private water closet, custom-wrapped tub, and tiled shower. Outside, the front of this home features a custom fire pit (2022), and pavers (2024) run from the driveway and sidewalks and wrap around to the lanai and a screened saltwater pool (resurfaced 2024) with glass tile, solar heating, a new pool heater (2025), a new salt chlorine generator (2025), automated pop-up cleaners, a robotic pool cleaner, a robotic skimmer, and custom cage lighting. The fully fenced backyard, with vinyl fencing, includes a dog run and hot/cold outdoor dog wash with its own 8-gallon water heater. Energy features include 60 owned, paid-off solar panels (2020), a 22kW Generac whole-home generator (2020) powered by a 500-gallon buried propane tank (2020), a solar attic exhaust fan, and UV light treatment in the HVAC system. Additional highlights include a motorized garage attic lift, central vacuum, security cameras, and a backyard workshop shed (2022) with a solar exhaust fan and a lean-to. Updates include 28 replaced windows (2012), garage door insulation (2023), new springs on the large garage door (2025), a new 8-zone irrigation system (2025), a new front door (2025), and duct cleaning (2025). Low HOA fees include access to the community pool and playground, with the West Orange Trail nearby and convenient access to Highway 50 and the Florida Turnpike.
| Elementary School | Middle School | High School |
|---|---|---|
| Grassy Lake Elementary Elementary School | East Ridge Middle Middle School | Lake Minneola High High School |
| Price History | |
|---|---|
| 9/25/2026 | Listed $729,000 |
General Features
| Sewer | Septic Tank |
|---|---|
| Heating | Central,Electric,Solar |
| Cooling | Central Air |
| Utilities | Cable Available,Electricity Connected,Propane,Public,Solar,Water Connected |
| Roof | Shingle |
| Appliances | Built-In Oven,Cooktop,Dishwasher,Disposal,Dryer,Electric Water Heater,Exhaust Fan,Freezer,Microwave,Range Hood,Refrigerator,Trash Compactor,Washer,Water Softener |
| Zoning | PUD |
| HOA Fee | 725 |
| Garage Spaces | 3 |
| Patio/Porch Features | Screened |
| Architectural Style | Florida |
| Pool Features | Heated,In Ground,Lighting,Pool Sweep,Salt Water,Screen Enclosure,Solar Power Pump |
| Security Features | Closed Circuit Camera(s),Security System,Security System Owned |
| Construction Materials | Block,Stucco |
| Pets Allowed | Yes |
| Year Built | 1999 |
| Electric | Photovoltaics Seller Owned |
| View | Trees/Woods |
| Levels | One |
| Property Subtype | Single Family Residence |
| Tax Year | 2025 |
| Ownership | Fee Simple |
| Community Features | Pool |
| Assoc Fee Paid Per | Annually |
| County | Lake |
| New Construction | false |
| Property Type | Residential |
| Association Amenities | Playground,Pool |
| Attached Garage | true |
| Subdivision Name | ARROWHEAD ESTATES |
| Facing Direction | East |
| Garage Y/N | true |
| Green Energy Generation | Solar |
| Green Indoor Air Quality | HVAC UV/Elec. Filtration |
| Other Structures | Shed(s) |
| Total Rooms | 10 |
| Full Baths | 3 |
| Status | Active |
| Directions | From the intersection of Hwy 27 and 50. Go east on 50 towards Winter Garden, then turn left on County Road 455, turn left onto Arrowhead Trail, home will be on your left. |
| High School | Lake Minneola High |
| City | CLERMONT |
| Association Name | SENTRY MANAGEMENT/ALLISON CLARK |
| Senior Community Y/N | false |
| MLS Area | 34711 - Clermont |
| Lot Size Units | Square Feet |
| Lot Size Square Feet | 19038 |
| Carport Y/N | false |
| Listing Terms | Cash,Conventional,FHA,VA Loan |
| Spa Features | Heated |
| Elementary School | Grassy Lake Elementary |
| Property Attached Y/N | false |
| Land Lease Y/N | false |
| Tax Annual Amount | 4295.02 |
| Middle/Junior High School | East Ridge Middle |
| Property Condition | Completed |
| Additional Parcels Y/N | false |
| Lease Considered Y/N | true |
| Virtual Tour | https://www.zillow.com/view-imx/9e5ea239-aa74-456c-8750-016b86d21a57?setAttribution=mls&wl=true&initialViewType=pano&utm_source=dashboard |
| Building Area Units | Square Feet |
| Living Area Units | Square Feet |
| Standard Status | Active |
| Occupancy Type | Vacant |
| Tax Lot | 63 |
| Legal Description | ARROWHEAD PHASE 2 SUB LOT 63 PB 39 PGS 89-91 ORB 5300 PG 1934 |
| Minimum Lease | 8-12 Months |
| Water Access Y/N | false |
| Monthly HOA Amount | 60.42 |
| Additional Rooms | Den/Library/Office,Inside Utility |
| Water View Y/N | false |
| Flood Zone Code | X |
| In Law Suite YN | false |
| Flood Zone Code X | Yes |
Interior Features
| Interior Amenities | Attic Fan,Ceiling Fan(s),Central Vacuum,Primary Bedroom Main Floor,Solid Surface Counters,Solid Wood Cabinets,Thermostat,Walk-In Closet(s),Window Treatments |
|---|---|
| Flooring | Ceramic Tile,Luxury Vinyl,Travertine |
| Furnished Y/N | Unfurnished |
| Total Stories | 1 |
| Air Conditioning Y/N | true |
| Heating Y/N | true |
| Window Features | Blinds,Drapes |
| Fireplace Y/N | false |
| Laundry Features | Laundry Room |
| Total Bedrooms | 4 |
| LivingAreaSource | Public Records |
| Total Baths | 3 |
Exterior Features
| Exterior Amenities | Dog Run,Fire Pit,Irrigation System,Lighting,Private Mailbox,Rain Gutters,Sidewalk |
|---|---|
| Vegetation | Mature Landscaping,Oak Trees |
| Fencing | Vinyl |
| Parking Features | Garage Door Opener,Garage Faces Side,Other |
| Lot Features | Corner Lot,In County |
| Water Source | Public |
| Lot Size Area | 19038 |
| Foundation Details | Slab |
| Spa | true |
| Building Area Total | 4202 |
| Lot Size Acres | 0.44 |
| Road Surface Type | Asphalt |
| Private Pool | true |
| Waterfront Y/N | false |
| Covered Spaces | 3 |
Amenities
- Foreclosure
- Views
- Short Sale
- New Construction
- Adult 55+
- Lease To Own
- No HOA Fees
- Furnished
- Primary On Main
- Air Conditioning
- Seller Finance
- Green
- Fixer Upper
- Horse
- Golf
- Fireplace
- Deck
- Garage
- Basement
- Pool
Property vs Single Family Average in 34711
Price
Taxes
Year Built
 Copyright © MFRMLS.com All information deemed reliable but not guaranteed. All properties are subject to prior sale, change or withdrawal. Neither listing broker(s) or information provider(s) shall be responsible for any typographical errors, misinformation, misprints and shall be held totally harmless. Listing(s) information is provided for consumers personal, non-commercial use and may not be used for any purpose other than to identify prospective properties consumers may be interested in purchasing. Information on this site was last updated Last updated on September 25, 2026 2:30 PM UTC The listing information on this page last changed on Last updated on September 25, 2026 2:30 PM UTCd. The data relating to real estate for sale on this website comes in part from the Internet Data Exchange program of MFR MLS.
All information deemed reliable but not guaranteed. All properties are subject to prior sale, change or withdrawal. Neither listing broker(s) or information provider(s) shall be responsible for any typographical errors, misinformation, misprints and shall be held totally harmless. Listing(s) information is provided for consumers personal, non-commercial use and may not be used for any purpose other than to identify prospective properties consumers may be interested in purchasing.
Updated on September 25, 2026 2:30 PM UTC
Copyright © MFRMLS.com All information deemed reliable but not guaranteed. All properties are subject to prior sale, change or withdrawal. Neither listing broker(s) or information provider(s) shall be responsible for any typographical errors, misinformation, misprints and shall be held totally harmless. Listing(s) information is provided for consumers personal, non-commercial use and may not be used for any purpose other than to identify prospective properties consumers may be interested in purchasing. Information on this site was last updated Last updated on September 25, 2026 2:30 PM UTC The listing information on this page last changed on Last updated on September 25, 2026 2:30 PM UTCd. The data relating to real estate for sale on this website comes in part from the Internet Data Exchange program of MFR MLS.
All information deemed reliable but not guaranteed. All properties are subject to prior sale, change or withdrawal. Neither listing broker(s) or information provider(s) shall be responsible for any typographical errors, misinformation, misprints and shall be held totally harmless. Listing(s) information is provided for consumers personal, non-commercial use and may not be used for any purpose other than to identify prospective properties consumers may be interested in purchasing.
Updated on September 25, 2026 2:30 PM UTC
